
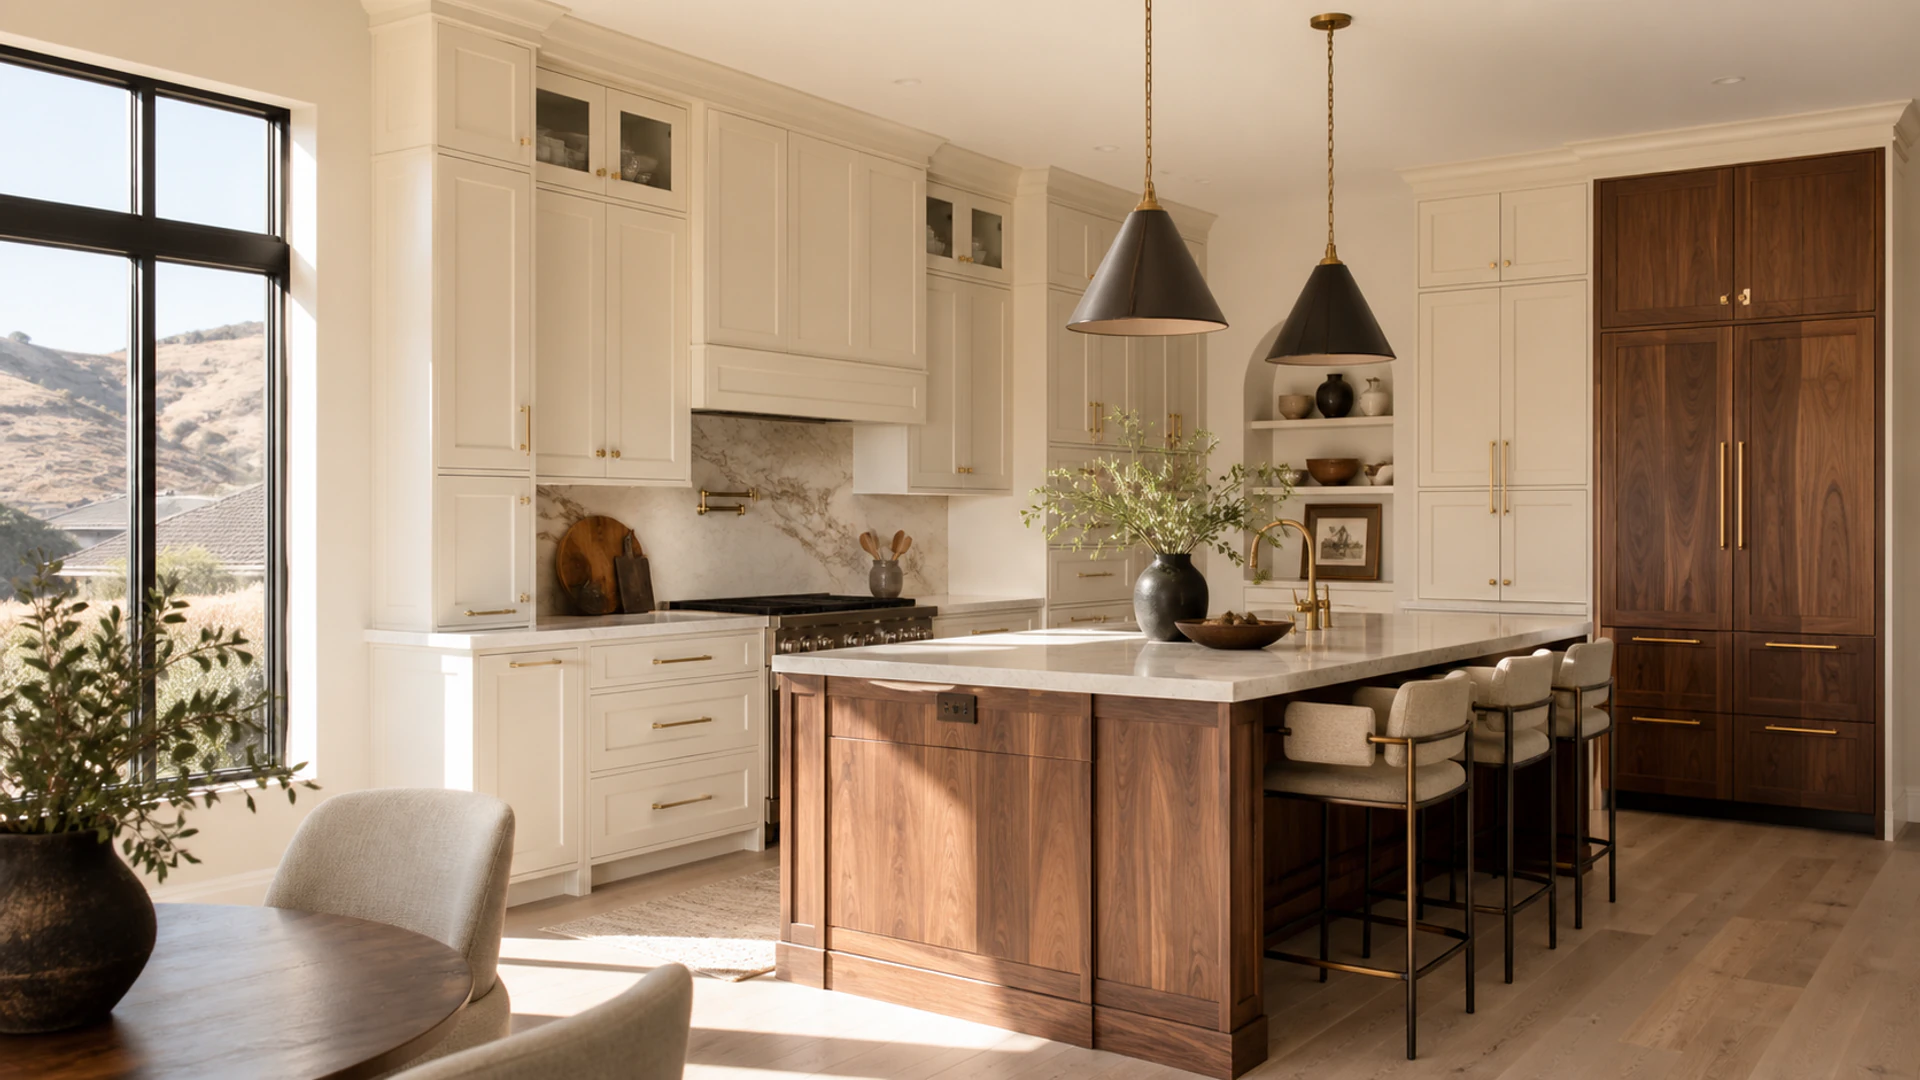
Tailored Kitchen Cabinetry
Custom Kitchen Cabinets in Garden City, ID
A made-to-fit kitchen begins with how the room should work, then brings cabinetry, hardware, appliances, and stone into one considered composition.
Inside the Kitchen Plan
Kitchen Cabinetry Planned Around the Way You Cook
The right layout makes everyday tasks easier while giving the room a clear visual rhythm.
Apex Custom Cabinets starts with the way you want to use the kitchen: what should stay close to the range, where small appliances belong, how people move around an island, and which items deserve to be displayed. Those decisions shape cabinet sizes, drawer locations, door swings, pantry storage, and the details that make the room feel personal.
Cabinetry and stone surfaces are treated as connected parts of the same room. The cabinet plan can account for countertop edges, appliance openings, sink placement, panels, trim, and the transition between painted and natural wood finishes. The goal is custom work for a specific vision—not a stock layout with decorative pieces added afterward.
- Full kitchen cabinetry
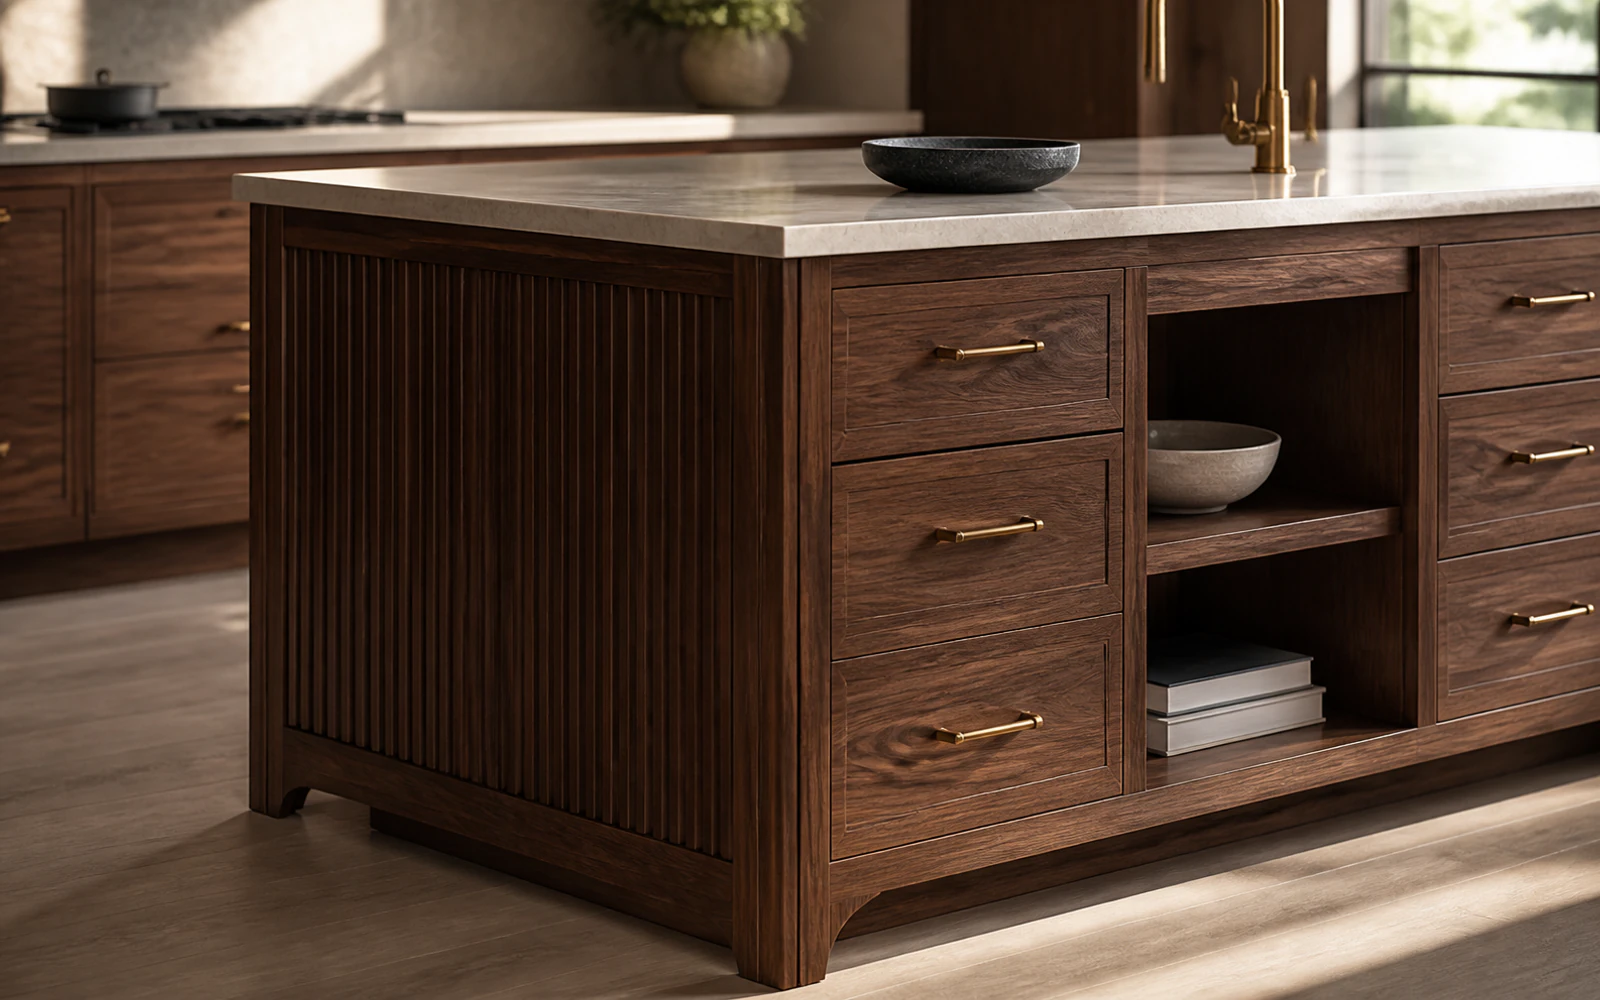
- Custom islands
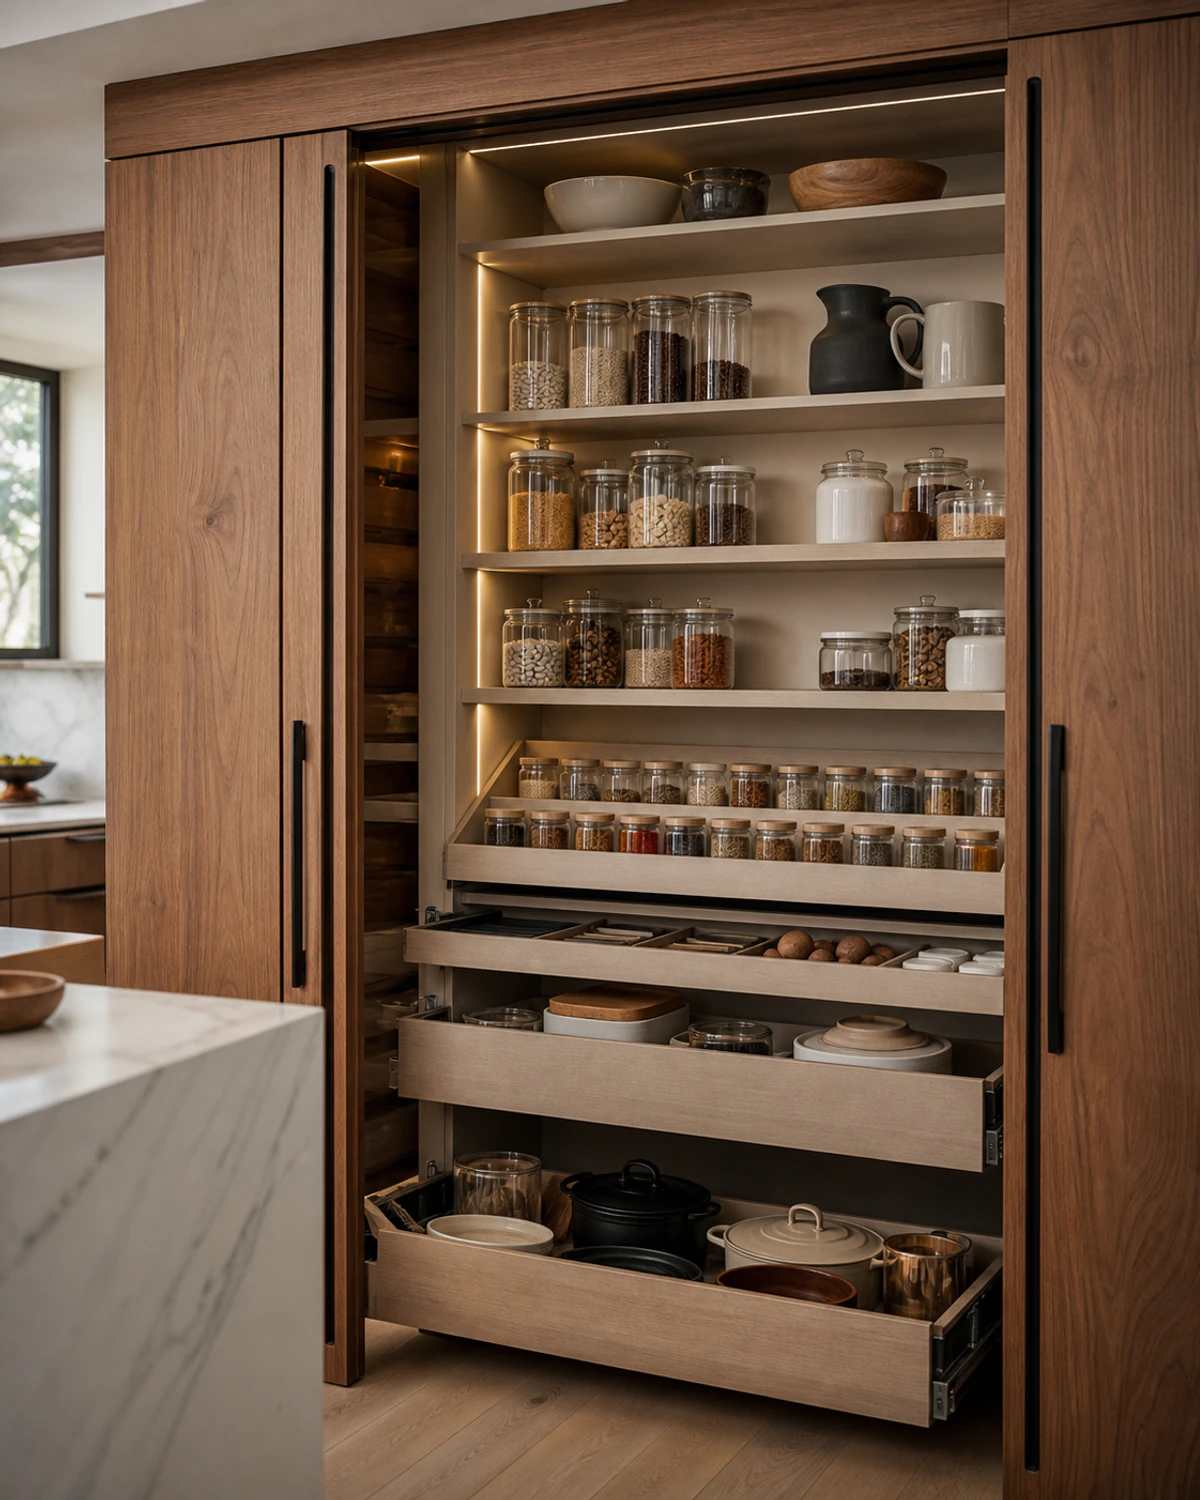
- Tall pantry storage
- Drawer organization
- Appliance panels
- Decorative end panels
- Open display shelving
- Finish coordination
Storage and Flow Issues
Kitchen Layout Friction Custom Cabinets Can Solve
These are planning problems, not repair calls; each one points to a better use of the room.
-
Counters Collect Daily Clutter
Dedicated appliance storage, drawers, and pantry zones can return work surfaces to cooking.
-
Corners Waste Useful Space
Cabinet proportions and interior fittings can make awkward transitions easier to reach and use.
-
The Island Interrupts Traffic
A custom footprint can balance seating, storage, appliance clearances, and paths through the room.
-
Stock Sizes Leave Fillers
Made-to-fit runs can use wall space deliberately and finish cleanly at ceilings and openings.
-
Cabinets and Stone Feel Separate
Coordinated material decisions help wood, paint, hardware, and countertops read as one design.
From First Ideas to Final Fit
How a Garden City Kitchen Cabinet Project Takes Shape
Four clear stages turn room priorities into cabinetry made for the finished kitchen.
-
Define the Kitchen
Discuss cooking habits, storage needs, appliances, visual references, and the wider remodel scope.
-
Measure and Plan
Document the room, map clearances, and shape cabinet runs around real walls and openings.
-
Refine the Details
Select door styles, wood or paint direction, hardware, interiors, panels, and countertop relationships.
-
Build and Fit
Prepare the cabinetry, install each run, align fronts, and review how the complete room operates.
Local Kitchen Considerations
What Shapes Kitchen Cabinetry in Garden City
The room, the regional climate, and the larger construction plan all influence a lasting fit.
Dry Seasonal Climate
Treasure Valley dryness makes thoughtful wood conditioning and finish selection important parts of cabinet planning.
Indoor Humidity Changes
Seasonal heating and cooling can shift indoor humidity, so wood needs appropriate acclimation before fitting.
Older Kitchen Footprints
Existing Garden City homes can have compact rooms and settled surfaces that reward true field measurements.
Infill and New Construction
Newer spaces offer different opportunities for full-height storage, integrated appliances, and generous cabinet runs.
Part of a Larger Remodel
When cabinetry joins broader plumbing, electrical, or structural work, permit needs belong to that larger scope.
Stone and Cabinet Alignment
Planning cabinet support, appliance openings, and finished heights together helps countertop work fit the design.
Kitchen Cabinet Questions
Questions About Custom Kitchen Cabinets
Useful starting points for homeowners considering a made-to-fit kitchen in Garden City.
Custom cabinetry is planned for the actual room and the household using it. Dimensions, storage zones, door and drawer combinations, wood or paint finishes, panels, and trim can all respond to your priorities instead of being limited to a fixed catalog of cabinet sizes.
Yes. Appliance specifications affect openings, clearances, panel details, ventilation, and nearby storage. Sharing selected or preferred appliance information early helps the cabinet plan support the equipment without treating it as an afterthought. Final coordination should follow the approved appliance documentation.
The cabinet layout establishes support, finished heights, sink and appliance locations, and the edges a countertop meets. Material and profile decisions can then be considered together. That coordination is especially useful when the goal is for wood, paint, stone, and hardware to feel like one composition.
It can. Mixing finishes can distinguish an island, pantry wall, or feature cabinet while keeping the room balanced. The important work is choosing undertones, grain direction, hardware, and stone that relate to one another instead of selecting each surface in isolation.
Cabinet-only work should not be described as automatically requiring a permit. If the kitchen is part of a wider remodel involving structural, plumbing, or electrical changes, that broader scope may trigger permits or inspections. Requirements should be checked against the actual project before work begins.
Complete the Room
Cabinetry That Complements a Custom Kitchen
Custom Cabinet Design Alongside Custom Kitchen Cabinets
A collaborative cabinet plan connecting room dimensions, function, materials, hardware, and stone.
Custom Cabinet Installation Alongside Custom Kitchen Cabinets
Careful cabinet fitting, fastening, alignment, panel work, hardware, and final adjustments on site.
Built-In Cabinets Alongside Custom Kitchen Cabinets
Architectural storage for living rooms, offices, fireplaces, window seats, and overlooked walls.
A Kitchen Worth Building
Turn the Kitchen in Your Head Into a Room You Can Use
Bring your priorities, references, and room questions to a focused cabinet conversation with Apex.
Plan the Next Conversation
Tell Apex What Your Kitchen Needs
Share the room, the storage you want, and the design direction you have in mind.
Share the room, your priorities, and the best way to reach you. Apex Custom Cabinets will review the details and follow up during showroom hours. Prefer a direct conversation? Phone and email options are below.
(208) 957-3878 Call during showroom hours to discuss your projectShowroom Hours
- Monday 9:00 AM – 3:00 PM
- Tuesday 9:00 AM – 3:00 PM
- Wednesday 9:00 AM – 3:00 PM
- Thursday 9:00 AM – 3:00 PM
- Friday 9:00 AM – 3:00 PM
- Saturday Closed
- Sunday Closed
Start Your Kitchen Cabinet Conversation
Describe your kitchen priorities and Apex will follow up during showroom hours.