
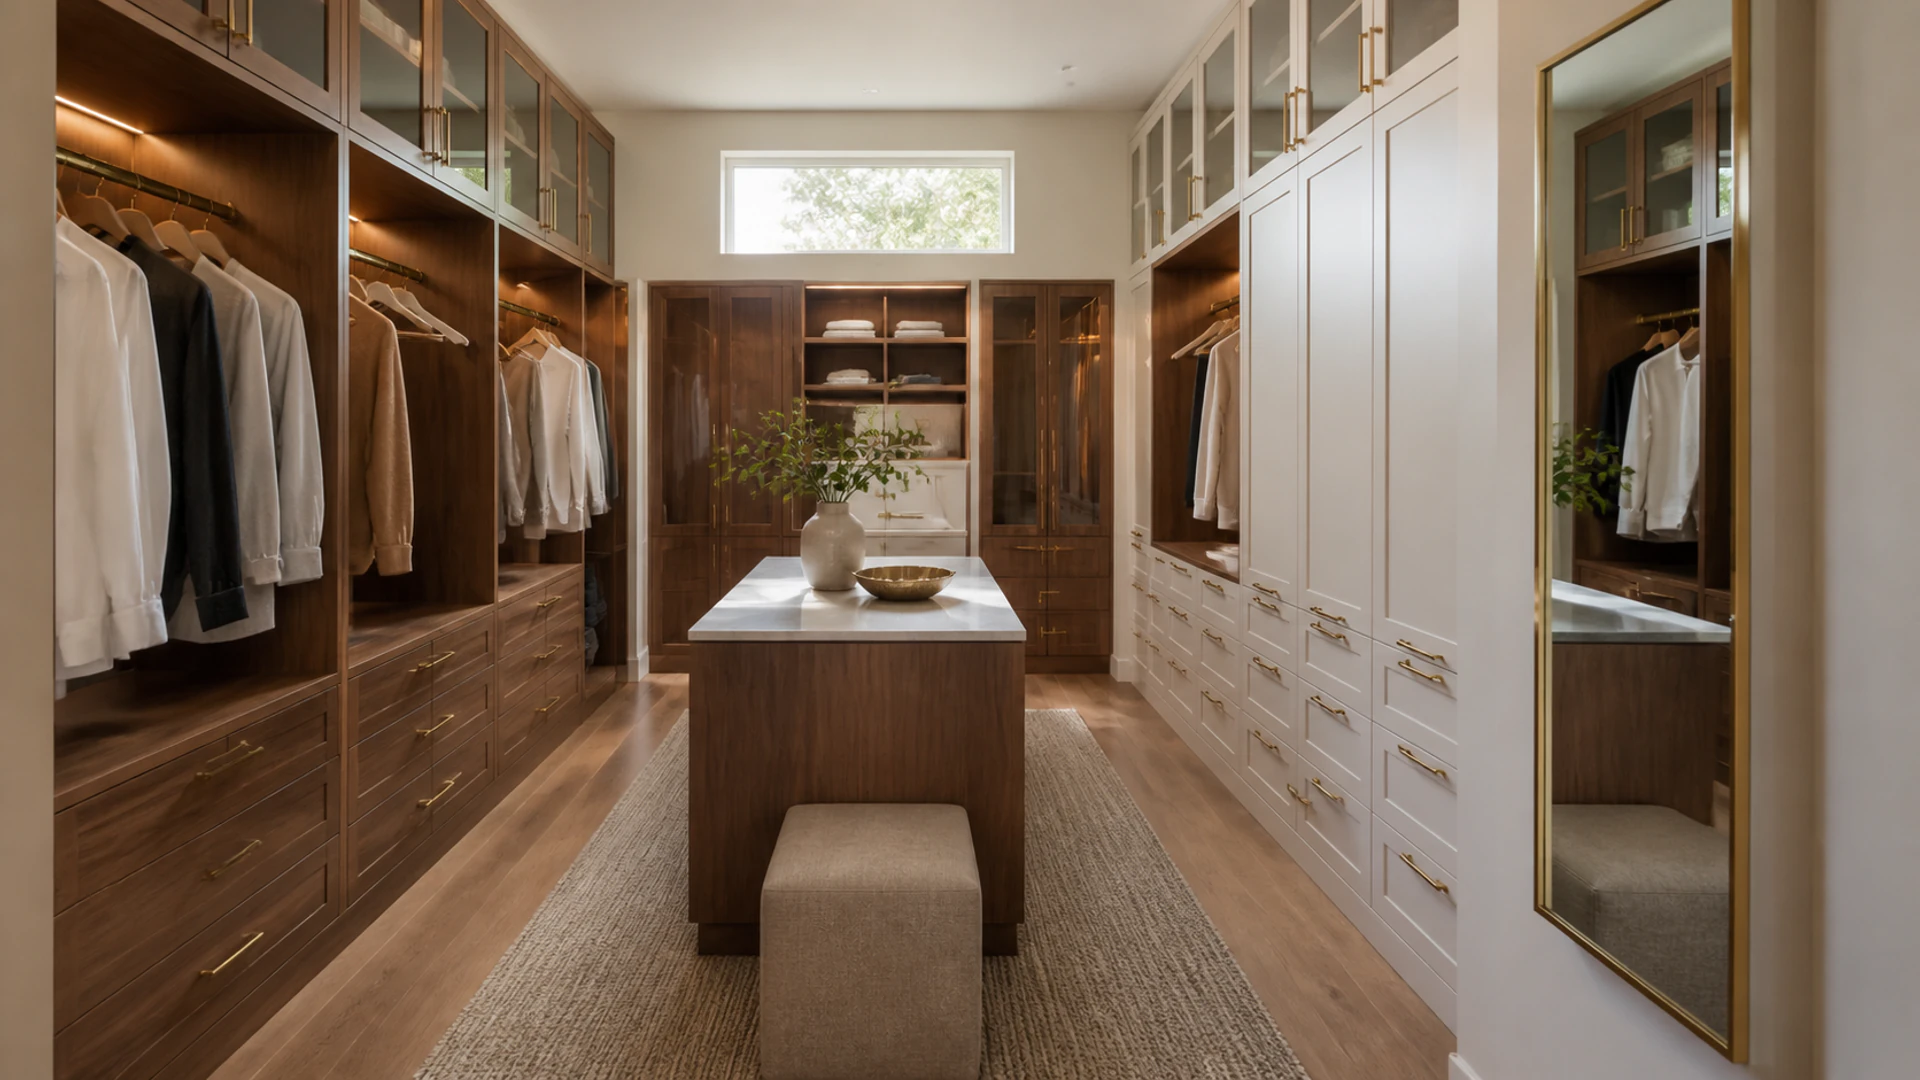
Storage Shaped Around Your Wardrobe
Custom Closet Cabinets in Garden City, ID
A closet can be more than hanging rods—build a clear place for clothing, shoes, accessories, folded pieces, and the daily routine.
Organization Without the Generic Grid
Closet Cabinetry Built Around What You Actually Own
The plan begins with your wardrobe and habits, then gives each category the right kind of space.
Custom closet work starts with inventory, not a preset tower-and-rod package. Long garments need a different zone than shirts; shoes, folded pieces, luggage, jewelry, and everyday accessories each ask for their own dimensions. Apex uses those needs to shape hanging areas, drawers, shelves, doors, mirrors, and open display within the actual room.
The result can be quiet and practical or feel like a fully furnished dressing room. Natural wood, painted cabinetry, glass doors, lighting allowances, hardware, and a center island can be composed to match the level of detail you want. Every choice is tied back to access, clear walking space, and a routine that should feel easier.
- Walk-in closets
- Fitted wardrobes
- Hanging storage
- Shoe shelving
- Accessory drawers
- Closet islands
- Glass-door cabinets
- Luggage storage
Wardrobe Friction Points
Closet Problems That Better Cabinetry Can Organize
The aim is not simply more shelves; it is the right storage for each category.
-
Hanging Space Does Not Fit
Separate heights for long and short garments can use the room more intentionally.
-
Shoes Cover the Floor
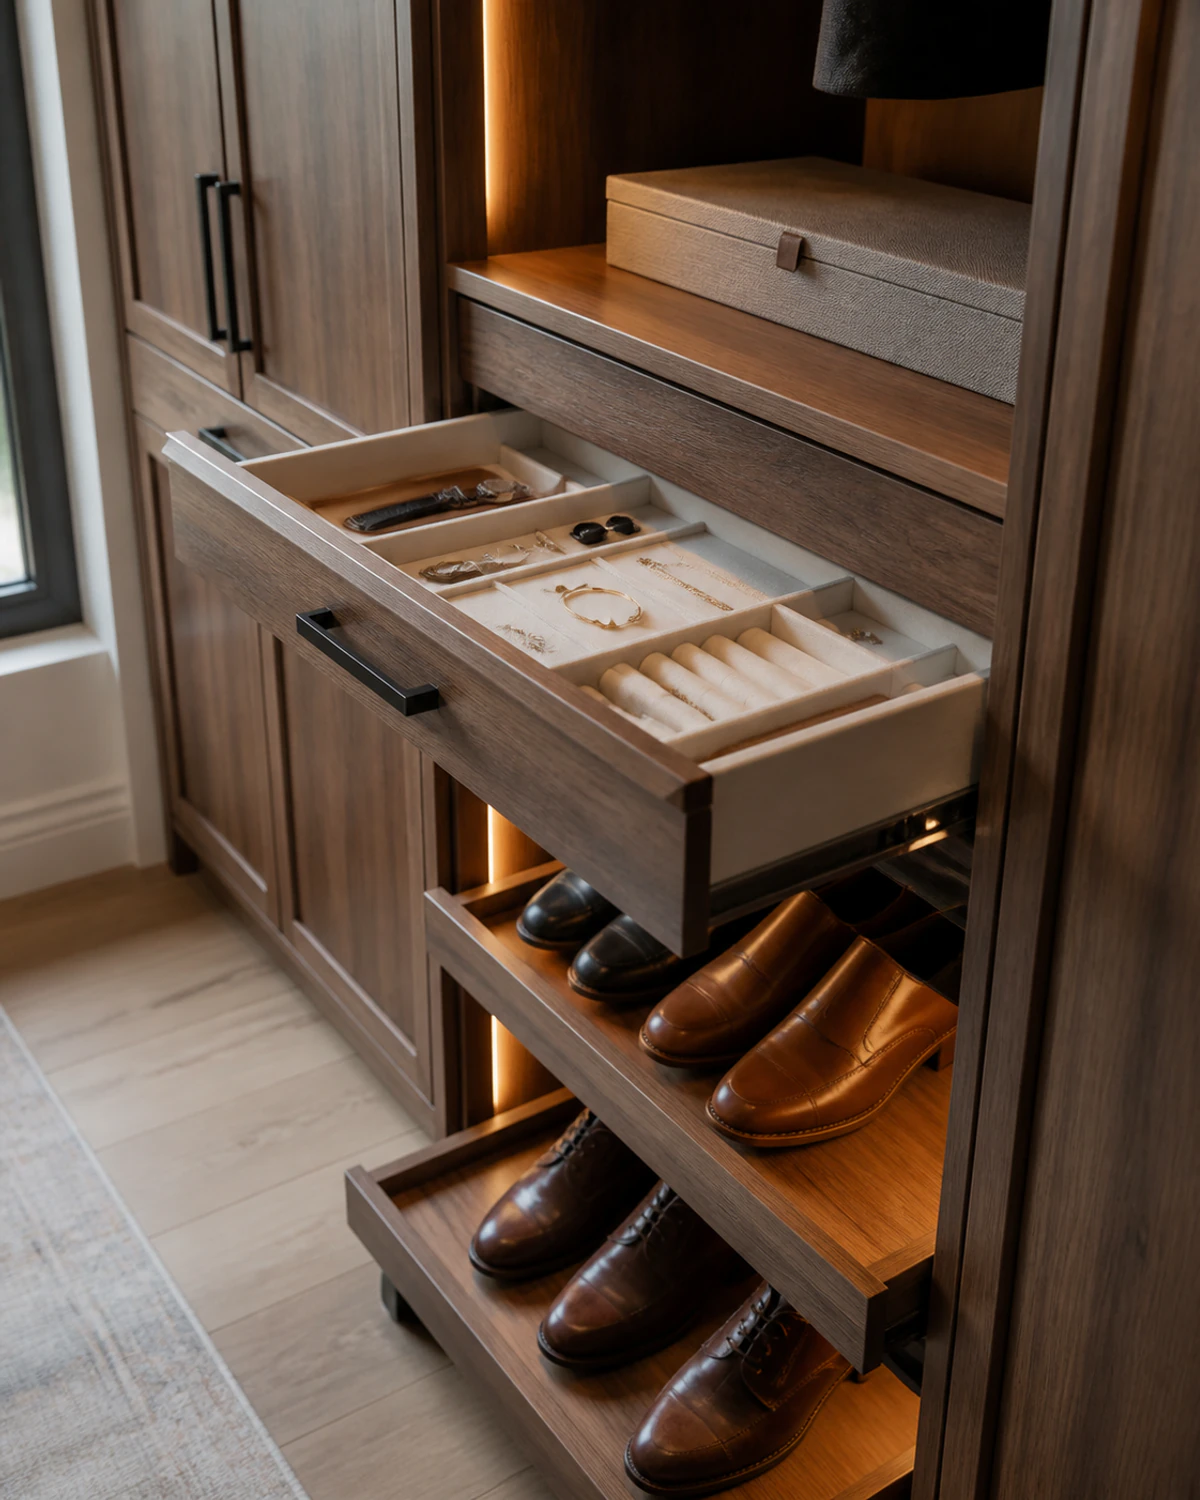
Sized shelves or pull-outs can keep pairs visible without consuming the main walking path.
-
Small Items Disappear
Divided drawers can give jewelry, watches, belts, and accessories a clear place.
-
Folded Pieces Form Tall Stacks
Shallower shelves and drawer storage can improve access while keeping categories separated.
-
The Closet Feels Unfinished
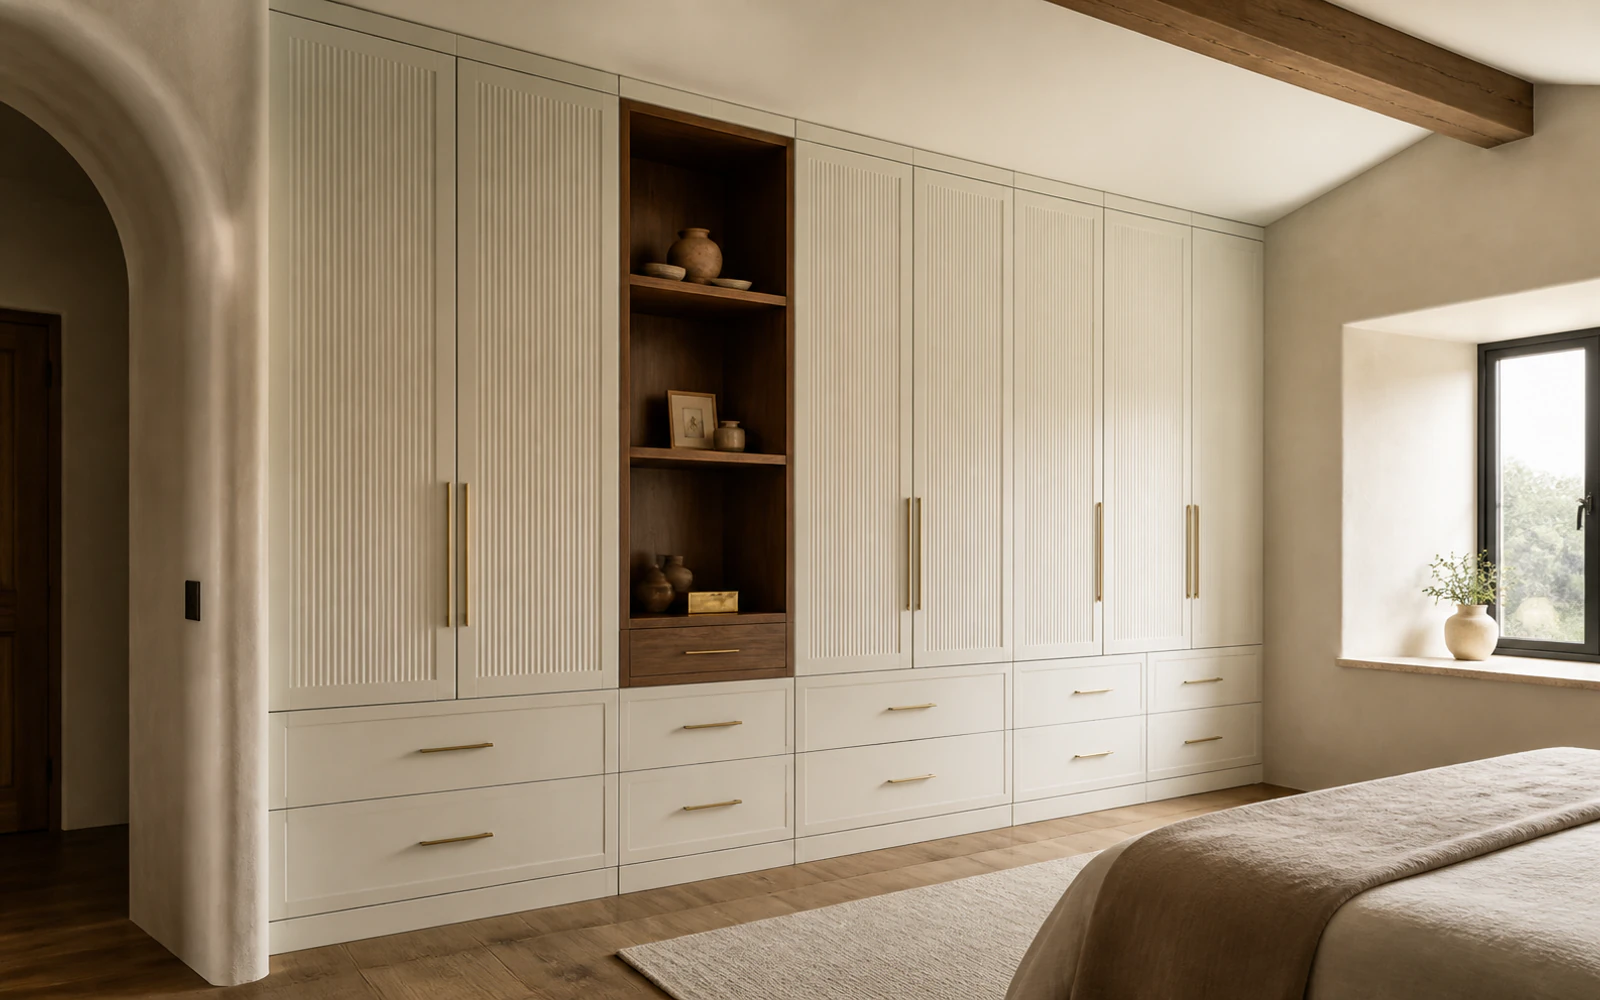
Consistent fronts, trim, hardware, and lighting details can make storage feel like a designed room.
Wardrobe to Cabinet Plan
How a Garden City Closet Is Planned Around You
Four stages connect the inventory you own to storage that fits the room.
-
Take Inventory
Discuss garment lengths, shoe counts, folded pieces, accessories, luggage, and shared storage needs.
-
Zone the Room
Place hanging, drawers, shelving, doors, and walkways according to reach and daily sequence.
-
Choose the Character
Refine cabinet fronts, wood or paint, glass, hardware, interior finishes, and display moments.
-
Install and Adjust
Fit the cabinetry, align moving parts, and review access across the finished closet.
Closets in a Dry Valley Climate
Garden City Home Conditions Behind the Closet Plan
Room age, construction type, and indoor climate all shape the best approach.
Condition Wood Before Fitting
Dry seasonal conditions make indoor acclimation important for wood doors, panels, and fitted components.
Changing Indoor Humidity
Heating and cooling seasons can move moisture levels, which cabinetry planning should take into account.
Converted Older Closets
Existing Garden City rooms may have irregular corners or limited depth that favor custom dimensions.
Purpose-Built Dressing Rooms
New construction can reserve wall lengths, power locations, and clearances for a more complete closet.
Closet Within a Remodel
Permit questions depend on the wider project when walls, wiring, or other construction changes are involved.
Doors and Walkways
Exact field dimensions protect drawer travel, door swings, islands, and comfortable circulation inside the room.
Closet Planning Answers
What to Know About Custom Closet Cabinets
A practical overview before the wardrobe inventory and room plan begin.
Start by grouping what you own into long-hang and short-hang categories, then consider whether the closet is shared and how your wardrobe may change. A realistic inventory gives the cabinet plan better information than dividing every wall into equal sections by default.
It can when the room provides enough clear space for walking, drawers, doors, and comfortable access on every side. An island might add folded storage, accessories, or a work surface, but it should support circulation rather than simply fill the center of the room.
Drawers can hold folded clothing or include divisions for jewelry, watches, belts, and other smaller items. Interior depth and organization should follow what you own. Specialized storage is most useful when it remains easy to see, reach, and return to order.
Yes. Glass fronts can protect selected pieces while keeping them visible, and open shelves can break up long cabinet runs. The balance between display and concealed storage depends on how much visual order you want to maintain and which items deserve emphasis.
Yes. A smaller reach-in can benefit from room-specific hanging heights, drawers, shelves, and door-clearance planning. The design should stay disciplined so cabinet depth and moving parts do not make a limited opening harder to use than the original closet.
Organize More Than Clothing
Custom Cabinetry for Other Personal Spaces
Custom Cabinet Design Alongside Custom Closet Cabinets
A collaborative cabinet plan connecting room dimensions, function, materials, hardware, and stone.
Custom Storage Cabinets Alongside Custom Closet Cabinets
Room-specific storage for entries, utility spaces, laundry needs, collections, and household overflow.
Custom Cabinet Installation Alongside Custom Closet Cabinets
Careful cabinet fitting, fastening, alignment, panel work, hardware, and final adjustments on site.
A Place for Every Category
Plan a Closet That Makes the Daily Routine Easier
Bring a wardrobe inventory, room dimensions, or inspiration and begin shaping the storage.
Start With What You Own
Tell Apex How Your Closet Should Work
Share the room type, wardrobe categories, and level of finish you are considering.
Share the room, your priorities, and the best way to reach you. Apex Custom Cabinets will review the details and follow up during showroom hours. Prefer a direct conversation? Phone and email options are below.
(208) 957-3878 Call during showroom hours to discuss your projectShowroom Hours
- Monday 9:00 AM – 3:00 PM
- Tuesday 9:00 AM – 3:00 PM
- Wednesday 9:00 AM – 3:00 PM
- Thursday 9:00 AM – 3:00 PM
- Friday 9:00 AM – 3:00 PM
- Saturday Closed
- Sunday Closed
Begin Your Closet Cabinet Plan
Describe your closet goals and Apex will reach out during showroom hours.