
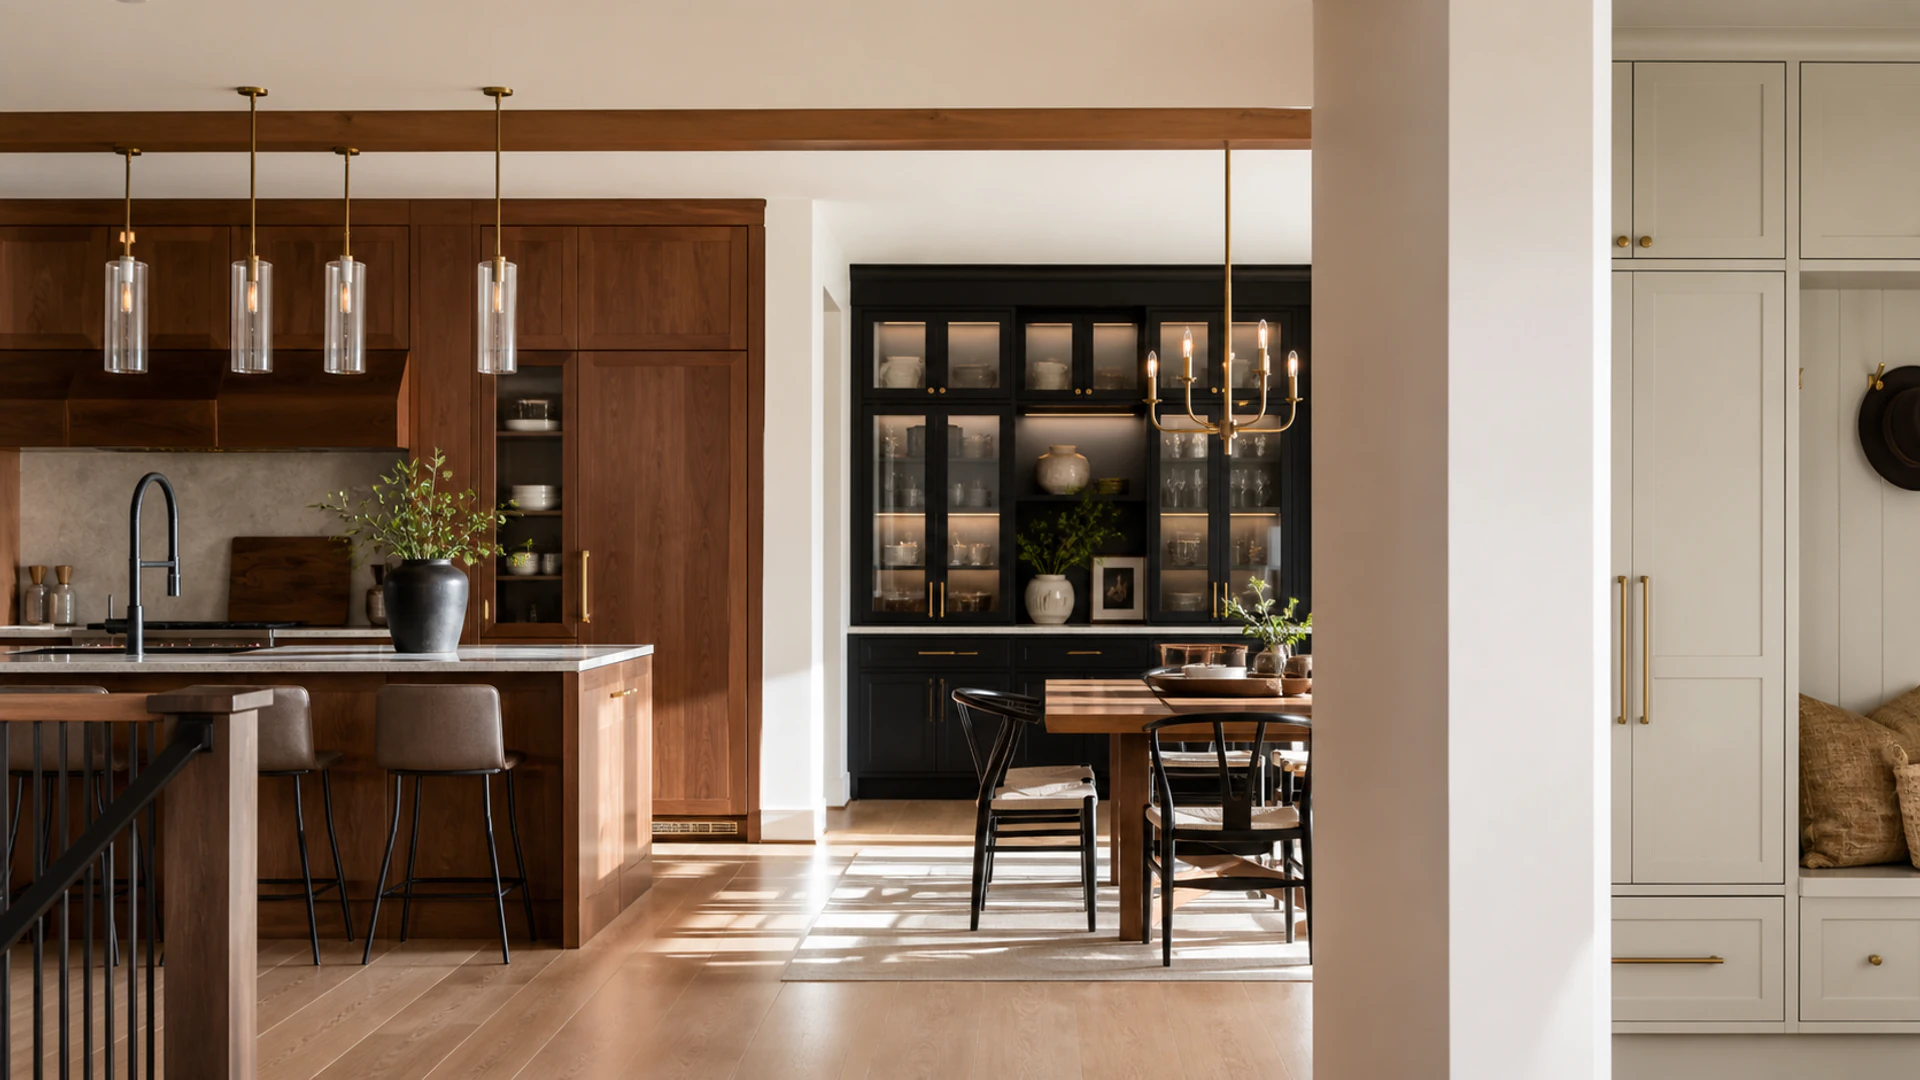
Design · Build · Installation
Custom Cabinetry in Garden City, ID
Eight custom services address the rooms, storage needs, material directions, and project stages that shape bespoke cabinetry.
Explore the Collection
Choose the Custom Cabinet Service That Fits Your Project
Compare room-specific needs, design decisions, installation details, and local considerations to help frame the conversation.
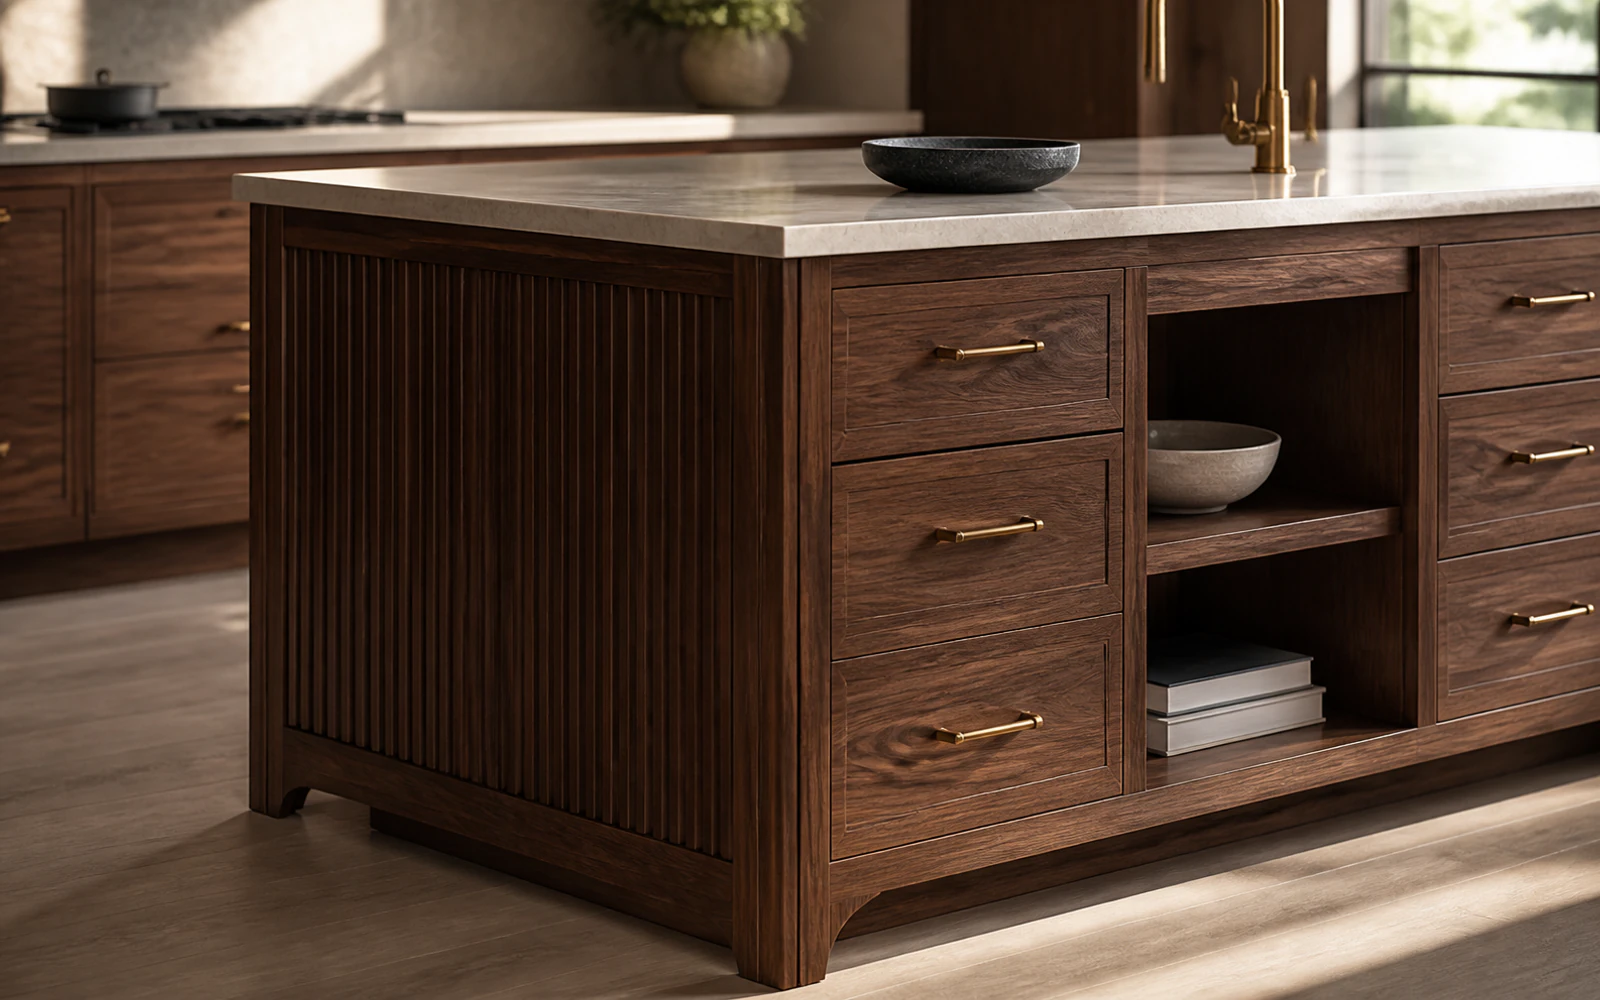
A Kitchen Built Around You
Compose cabinetry, appliance integration, pantry storage, islands, and stone relationships around the way the kitchen works.
Learn More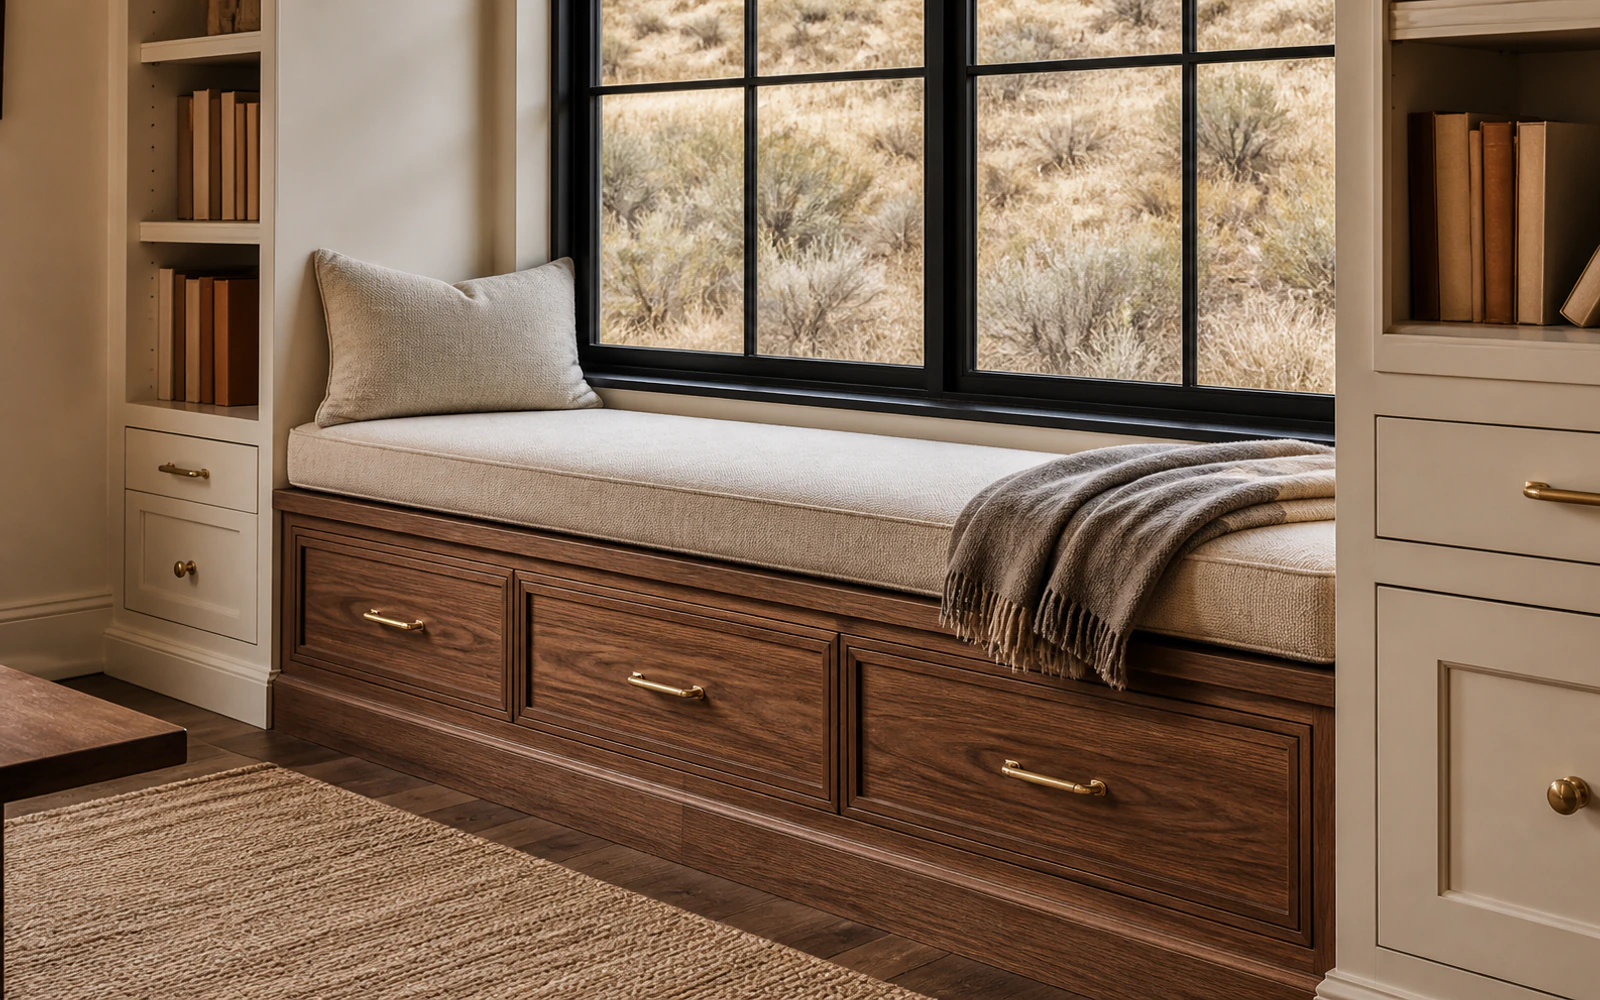
Storage That Becomes Architecture
Create media walls, libraries, niches, benches, and fitted storage that feel connected to the surrounding architecture.
Learn More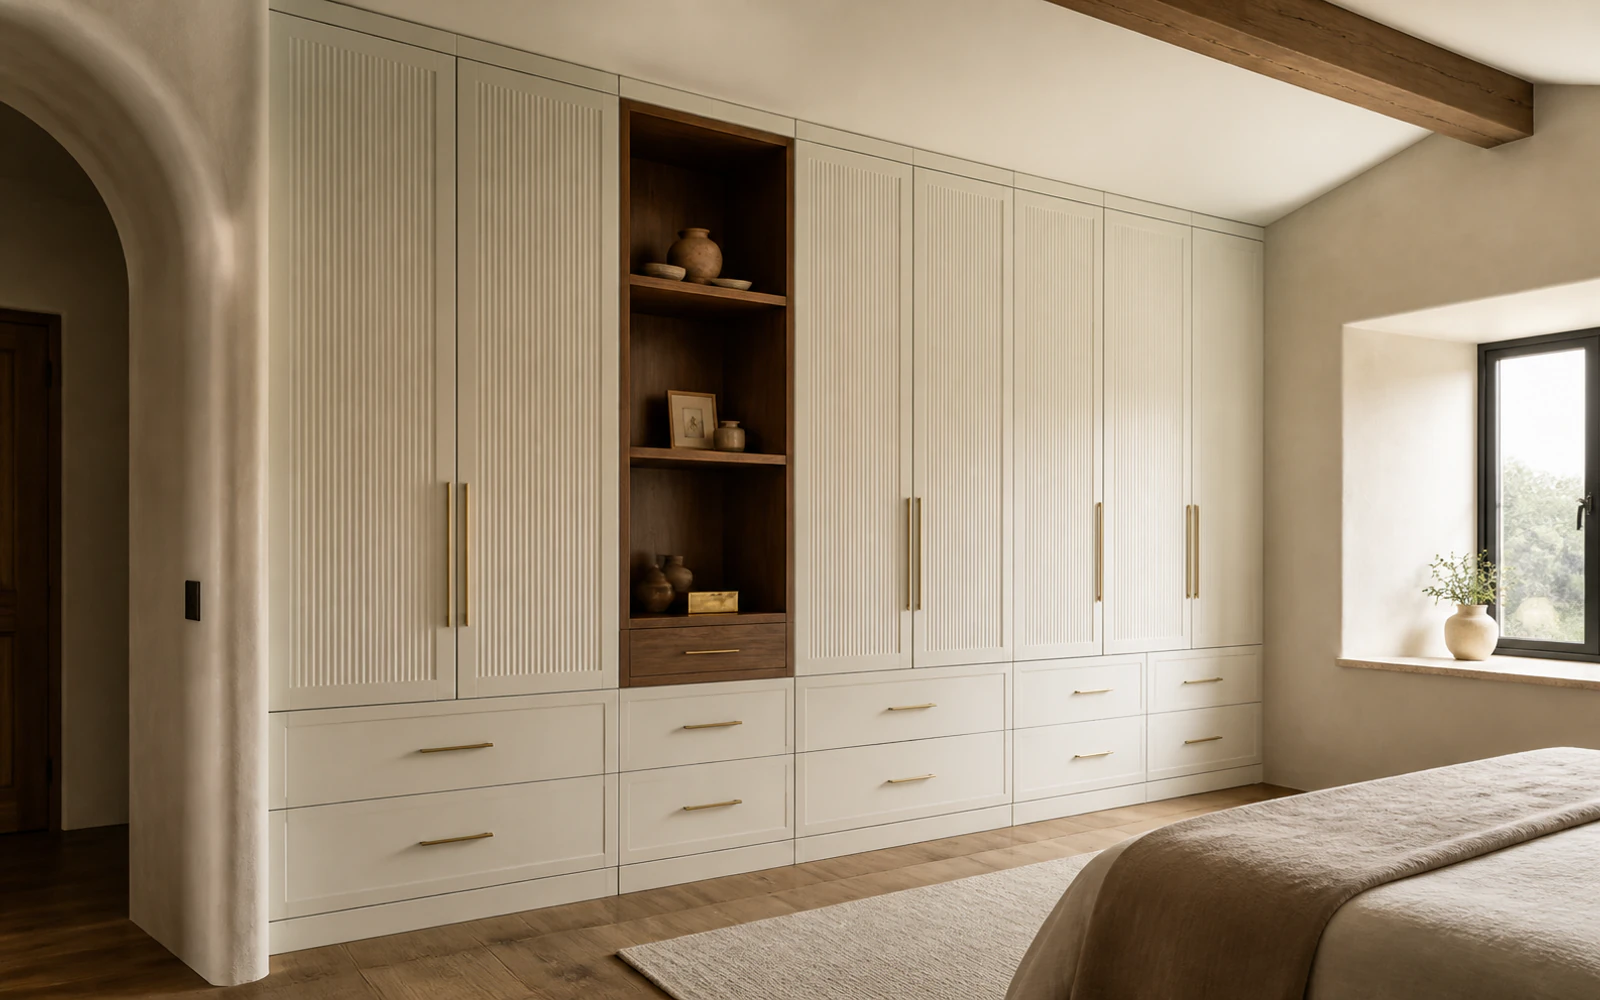
A Closet Shaped by Routine
Give clothing, shoes, accessories, and display pieces a considered place through made-to-fit closet cabinetry.
Learn More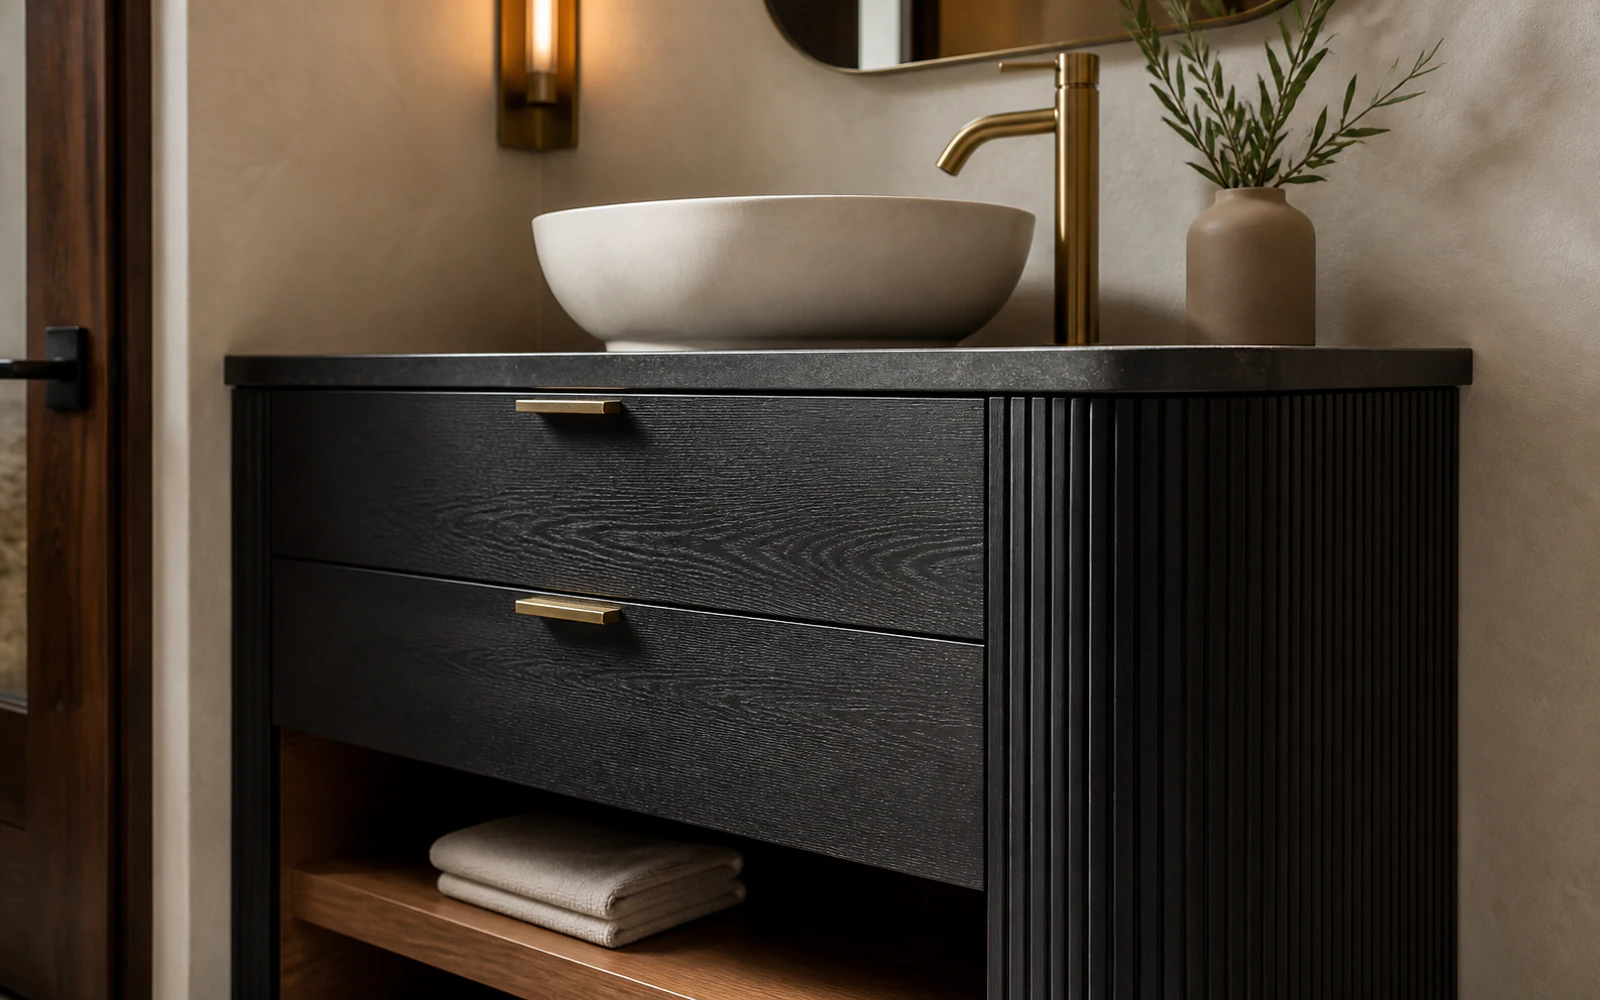
A More Composed Bathroom
Plan vanities, linen storage, towers, and fitted millwork for the room's dimensions, fixtures, and desired atmosphere.
Learn More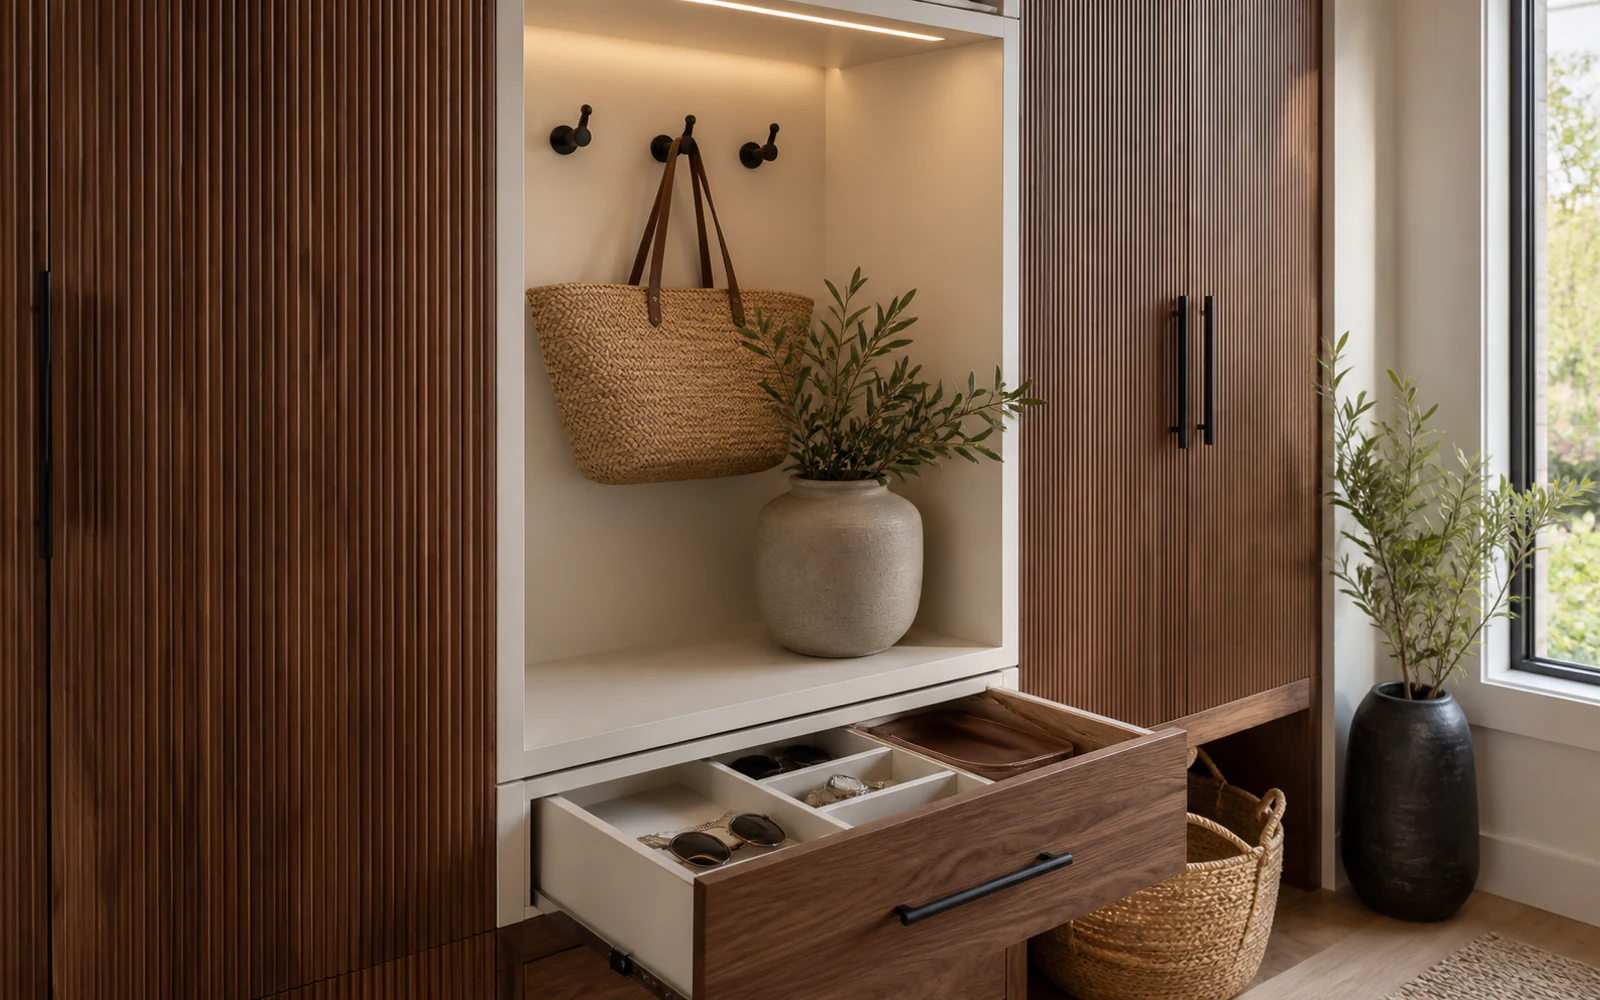
Order for Working Spaces
Bring order to workrooms, entries, utility spaces, and multipurpose rooms with storage designed around real contents.
Learn More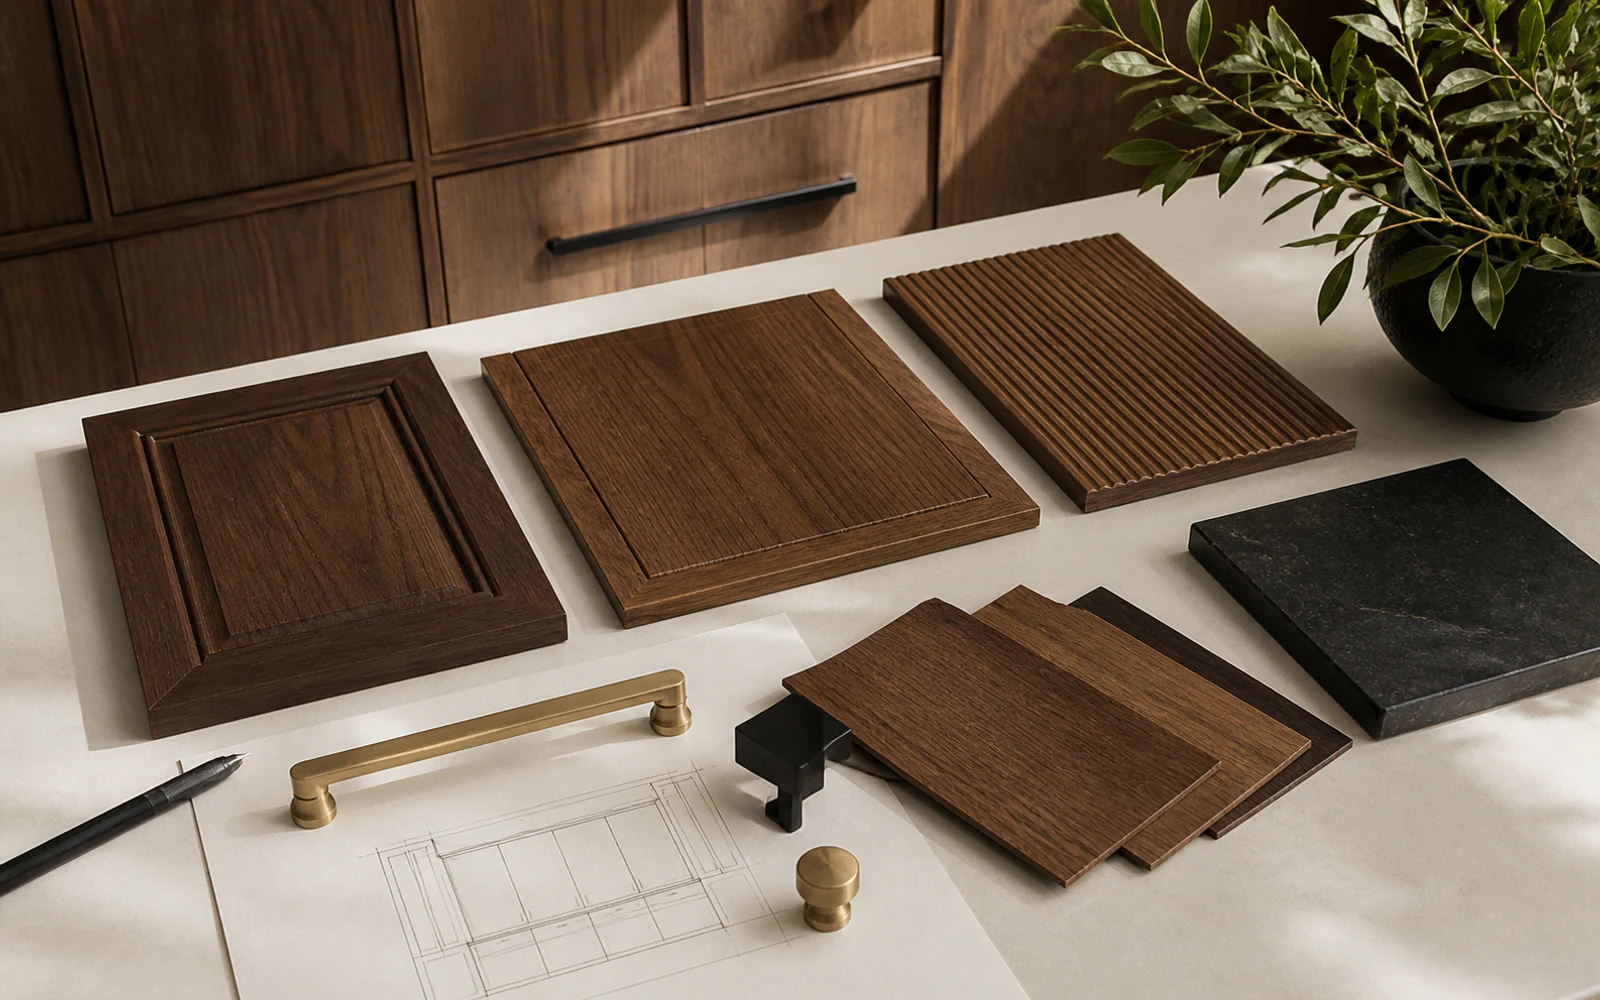
A Cabinet Plan With Purpose
Develop proportions, storage functions, material direction, and architectural details before cabinetry goes into production.
Learn More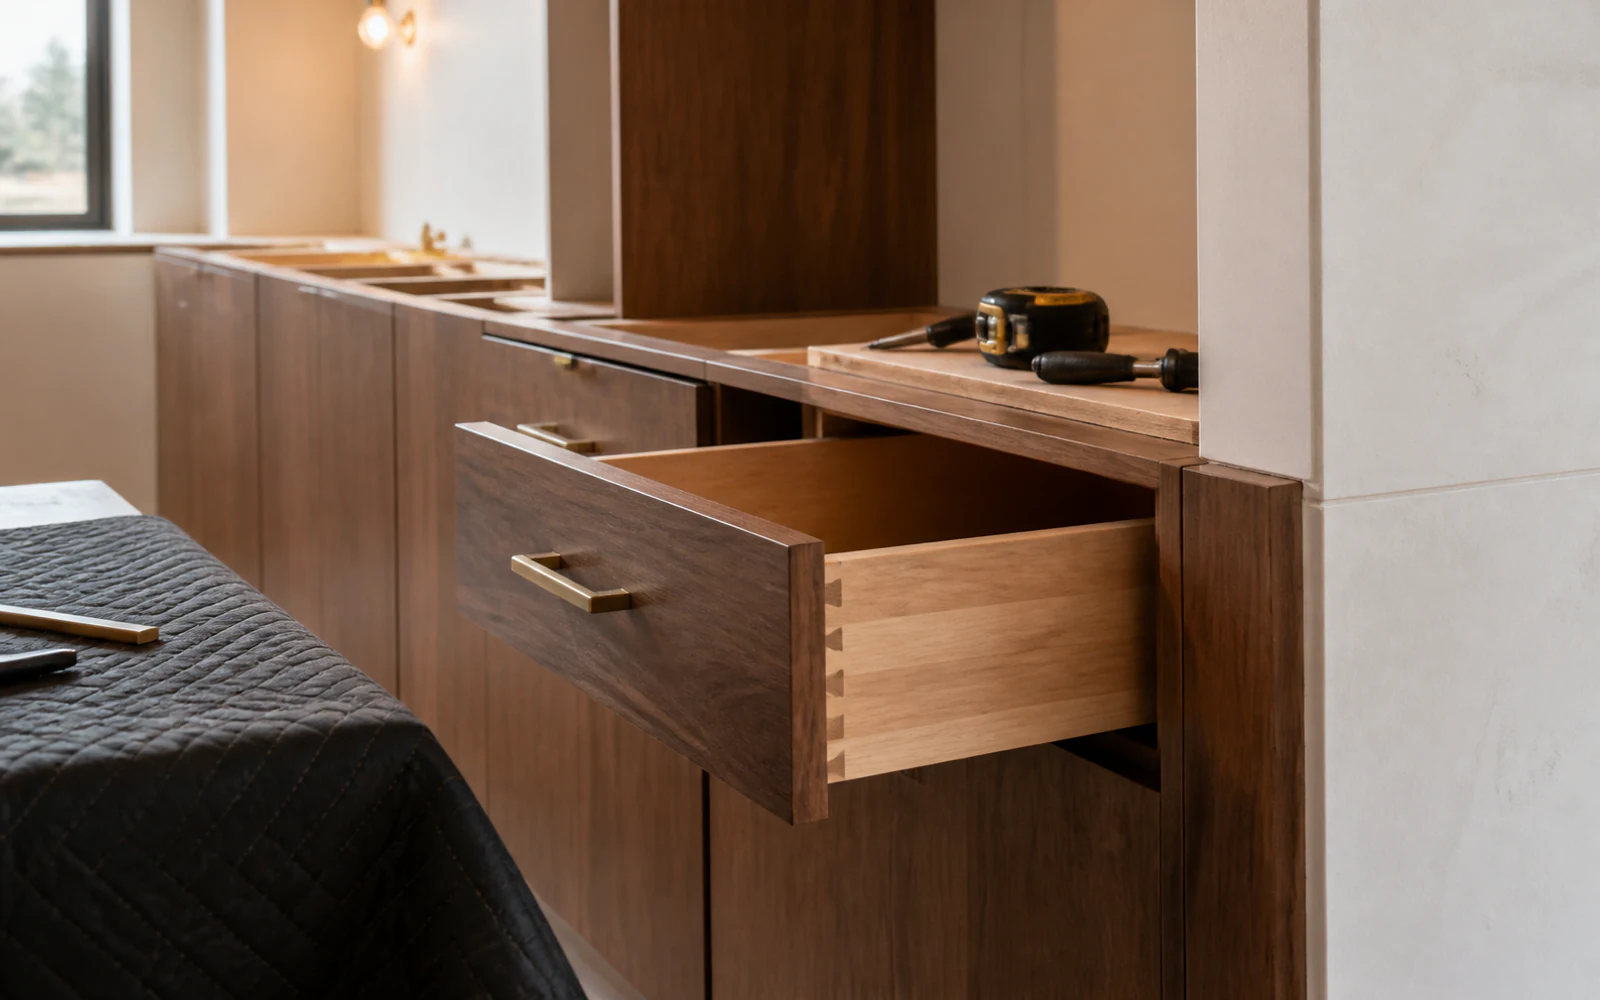
A Precise Final Fit
Fit, level, align, fasten, and adjust custom cabinets so the finished details read cleanly across the room.
Learn MoreAlso Described as
- Custom Cabinets
- Custom Cabinet Makers
- Custom Built Cabinets
- Custom Cabinetry
- Kitchen Cabinet Installation
- Kitchen Cabinet Sales
- Cabinet Design and Installation
- Custom Wood Cabinets
One Connected Discipline
What Every Apex Cabinet Service Has in Common
Different rooms ask different questions, but the work stays grounded in custom dimensions, purposeful storage, and a cohesive material direction.
-
Actual-Room Planning
Cabinetry responds to measured walls, openings, ceiling conditions, and circulation.
-
Use Before Decoration
Storage and movement shape the cabinet plan before the finish gives it character.
-
Material Coordination
Wood, paint, hardware, lighting, appliances, and stone can be evaluated as a whole.
-
Made-to-Fit Proportions
Custom widths, heights, depths, and transitions reduce dependence on generic stock sizes.
-
Room-Specific Details
A kitchen pantry, bath vanity, closet wardrobe, and library each receive the details their use requires.
-
Installation in the Plan
Clearances, access, support, scribing, alignment, and final adjustment are considered before fitting begins.
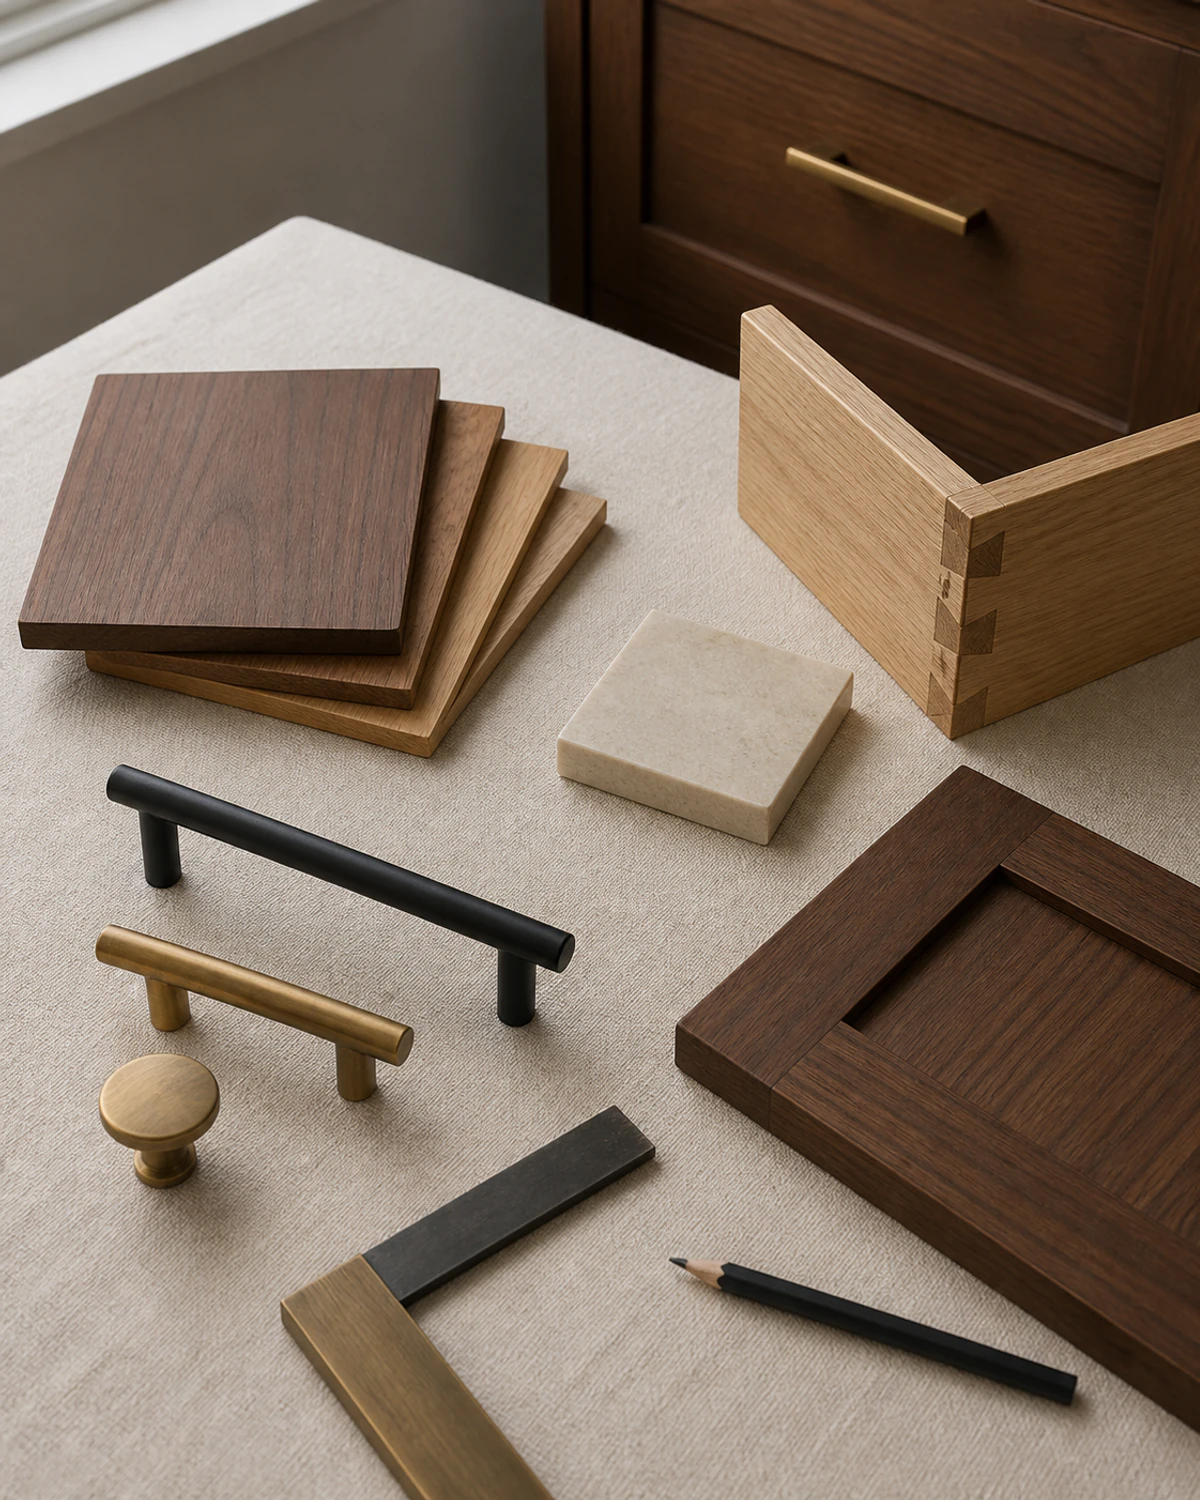
Across Every Service
A Four-Stage Framework for Custom Cabinet Work
The specifics change by room, but a useful custom process moves from goals to measurements, decisions, and precise fitting.
-
Establish the Scope
Identify the room, desired result, functional needs, material references, and connected project work.
-
Document the Space
Measure the setting and account for openings, fixtures, appliances, surfaces, and required clearances.
-
Resolve the Cabinet Plan
Confirm proportions, storage, fronts, finishes, hardware, interiors, and coordination details.
-
Fabricate and Fit
Prepare the custom pieces, install them in sequence, align moving parts, and review the completed work.
Find the Right Starting Point
Match the Service to the Question You Are Solving
Begin with the room when the setting drives the project, or with design and installation when the project stage is the immediate focus.
Kitchen or Bathroom
Consider fixtures, appliances, stone, storage, moisture, and circulation as one connected room.
Architectural Built-In
Built-in cabinetry suits cabinet walls, libraries, media storage, niches, benches, and fitted transitions.
Closet and Daily Routine
Closet cabinetry centers on visibility, access, hanging, drawers, shoes, accessories, and display.
Storage for a Working Space
Custom storage can serve entries, utility rooms, offices, workrooms, and other purpose-driven areas.
Material-Led Woodwork
Custom wood cabinetry fits projects where natural grain, tone, and finish lead the vision.
Design or Installation Stage
Design and installation turn ideas into plans and plans into carefully fitted cabinetry.
Service Selection FAQ
Questions About Choosing an Apex Cabinet Service
Use these answers to compare project directions and prepare for a first conversation.
Start with the room or project stage that best matches your goal. Kitchen, bathroom, built-in, closet, storage, and wood cabinetry focus on the setting, while design and installation focus on distinct parts of the process. You can also contact Apex without choosing a category first.
They require different decisions and can be discussed separately, while cabinet design and installation can also work as a connected process. The appropriate scope depends on the custom project you discuss with Apex.
Apex focuses on custom work rather than ordinary stock-cabinet replacement. Kitchen cabinet sales are approached in the context of cabinetry made for a specific kitchen and design direction.
Yes, a broader interior can involve related cabinet applications—for example a kitchen, dining built-in, and nearby storage. Early planning can establish shared or complementary materials while adapting each area to its purpose.
Room photos, approximate plans or dimensions, inspiration images, appliance information when relevant, preferred materials, and a list of storage priorities can make the first conversation more specific. Final measurements and selections belong later in the project process.
The Apex showroom is at 106 W. 41st St, Garden City, ID 83714. It is open Monday through Friday from 9:00 AM to 3:00 PM and closed on weekends. Calling or emailing ahead is the clearest way to begin.
No Category Required
A Conversation Can Be the First Step
If the idea crosses rooms or service categories, share the complete vision and let the project scope become clear from there.
Discuss the Scope
Connect the Right Cabinet Services to Your Interior
Describe the setting and the result you want, then include the best way to reach you.
Share the room, your priorities, and the best way to reach you. Apex Custom Cabinets will review the details and follow up during showroom hours. Prefer a direct conversation? Phone and email options are below.
(208) 957-3878 Call during showroom hours to discuss your projectShowroom Hours
- Monday 9:00 AM – 3:00 PM
- Tuesday 9:00 AM – 3:00 PM
- Wednesday 9:00 AM – 3:00 PM
- Thursday 9:00 AM – 3:00 PM
- Friday 9:00 AM – 3:00 PM
- Saturday Closed
- Sunday Closed
Outline Your Custom Cabinet Scope
Tell Apex which rooms, cabinet types, or project stages you would like to discuss.