
Cabinetry for the Architecture
Built-In Cabinets in Garden City, ID
Turn an open wall, fireplace surround, window bay, or work area into useful storage that looks like it belongs to the room.
Designed as Part of the Room
Built-Ins That Make Architecture and Storage Feel Intentional
A well-planned built-in gives loose objects a home while strengthening the shape of the space.
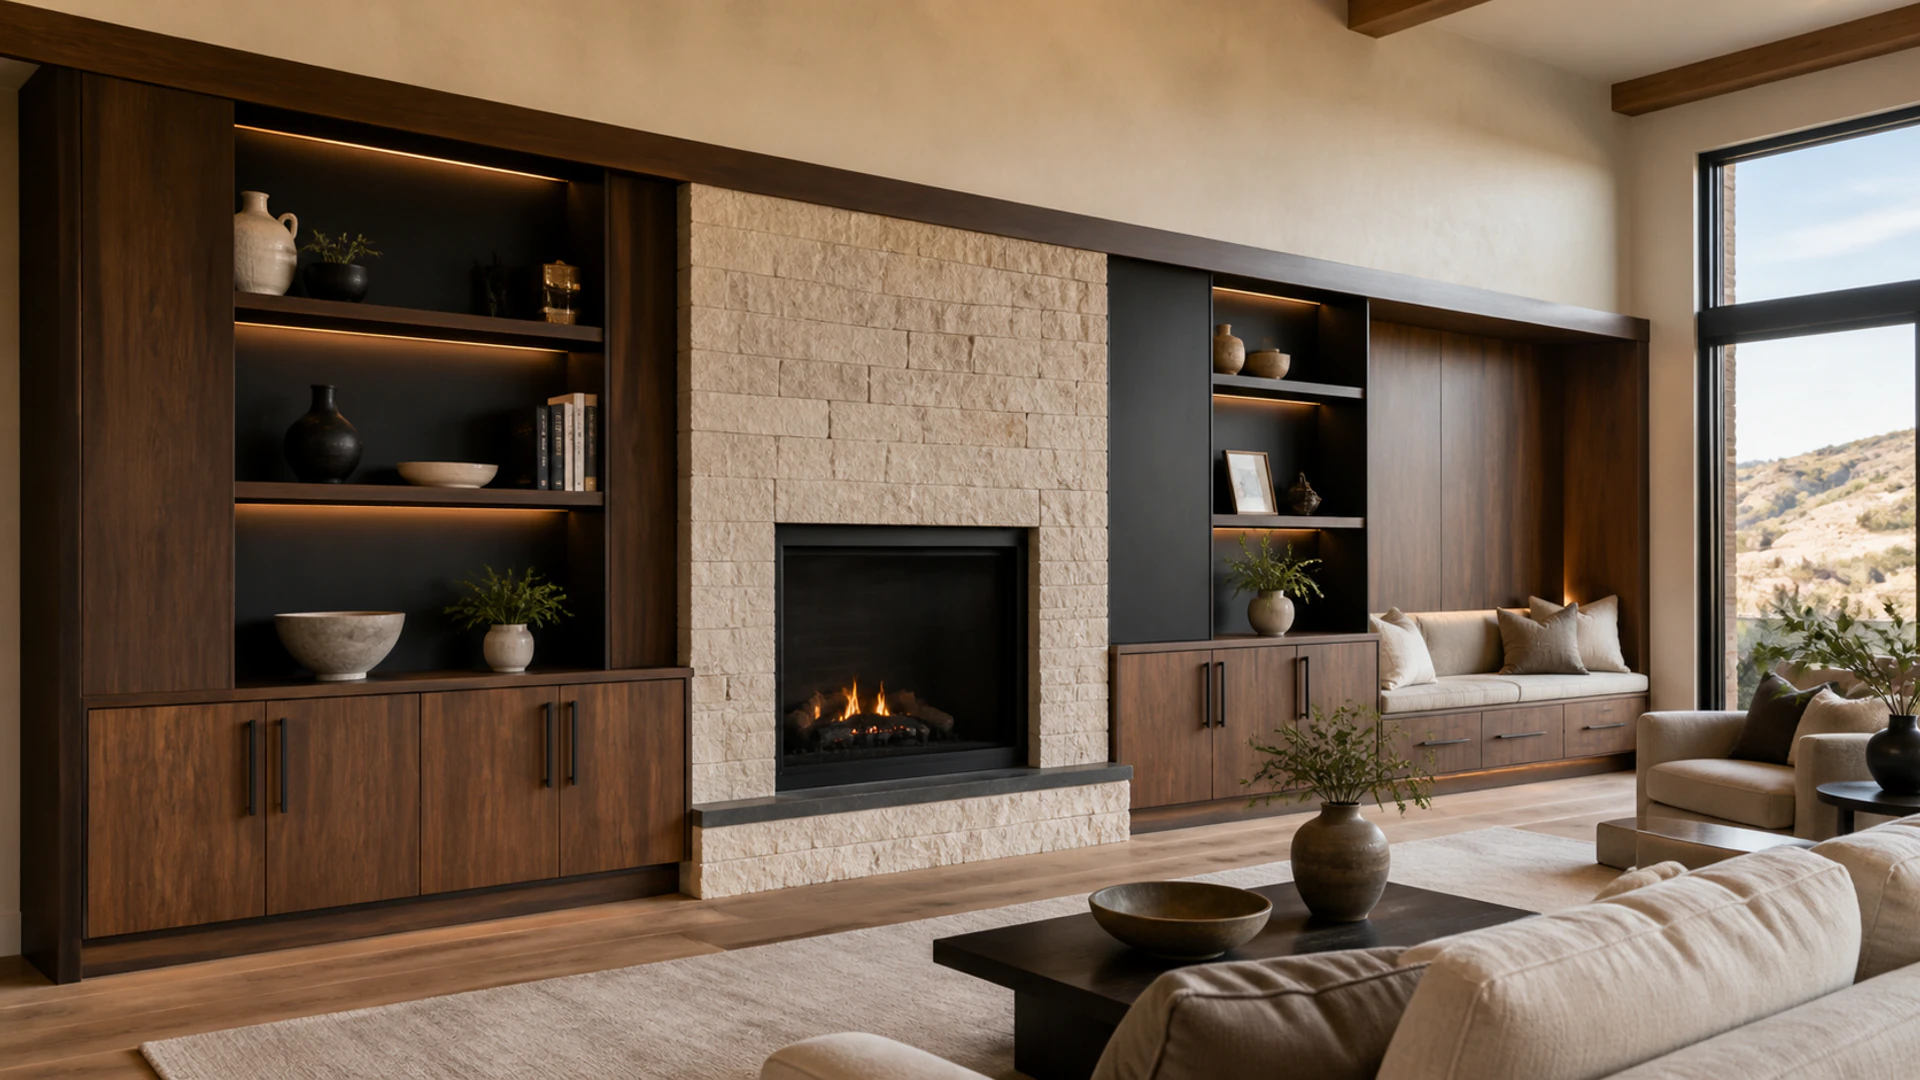
Built-in cabinetry can settle a room in a way freestanding furniture rarely does. It can frame a fireplace, turn a window wall into seating and storage, create a home office, or combine closed cabinets with open display. Apex starts with the wall, the room’s sightlines, and what needs to live there before deciding how the composition should look.
Each piece is planned around baseboards, outlets, windows, ceiling changes, and the character of the surrounding home. Door styles, wood grain, paint, lighting opportunities, and hardware can connect the built-in to nearby cabinetry without forcing every room to match. The result is meant to feel architectural rather than added as an afterthought.
- Living room storage
- Fireplace-side cabinetry
- Media walls
- Custom bookcases
- Window seats
- Built-in desks
- Display niches
- Closed base cabinets
When Furniture Is Not Enough
Rooms Where Loose Furniture Falls Short
Built-ins are useful when the wall, the objects, and the architecture need one shared solution.
-
A Large Wall Feels Unresolved
A balanced cabinet composition can give the room a focal point and practical storage.
-
Media Equipment Stays Visible
Planned doors, shelves, and openings can organize components while preserving access and ventilation.
-
Books and Objects Compete
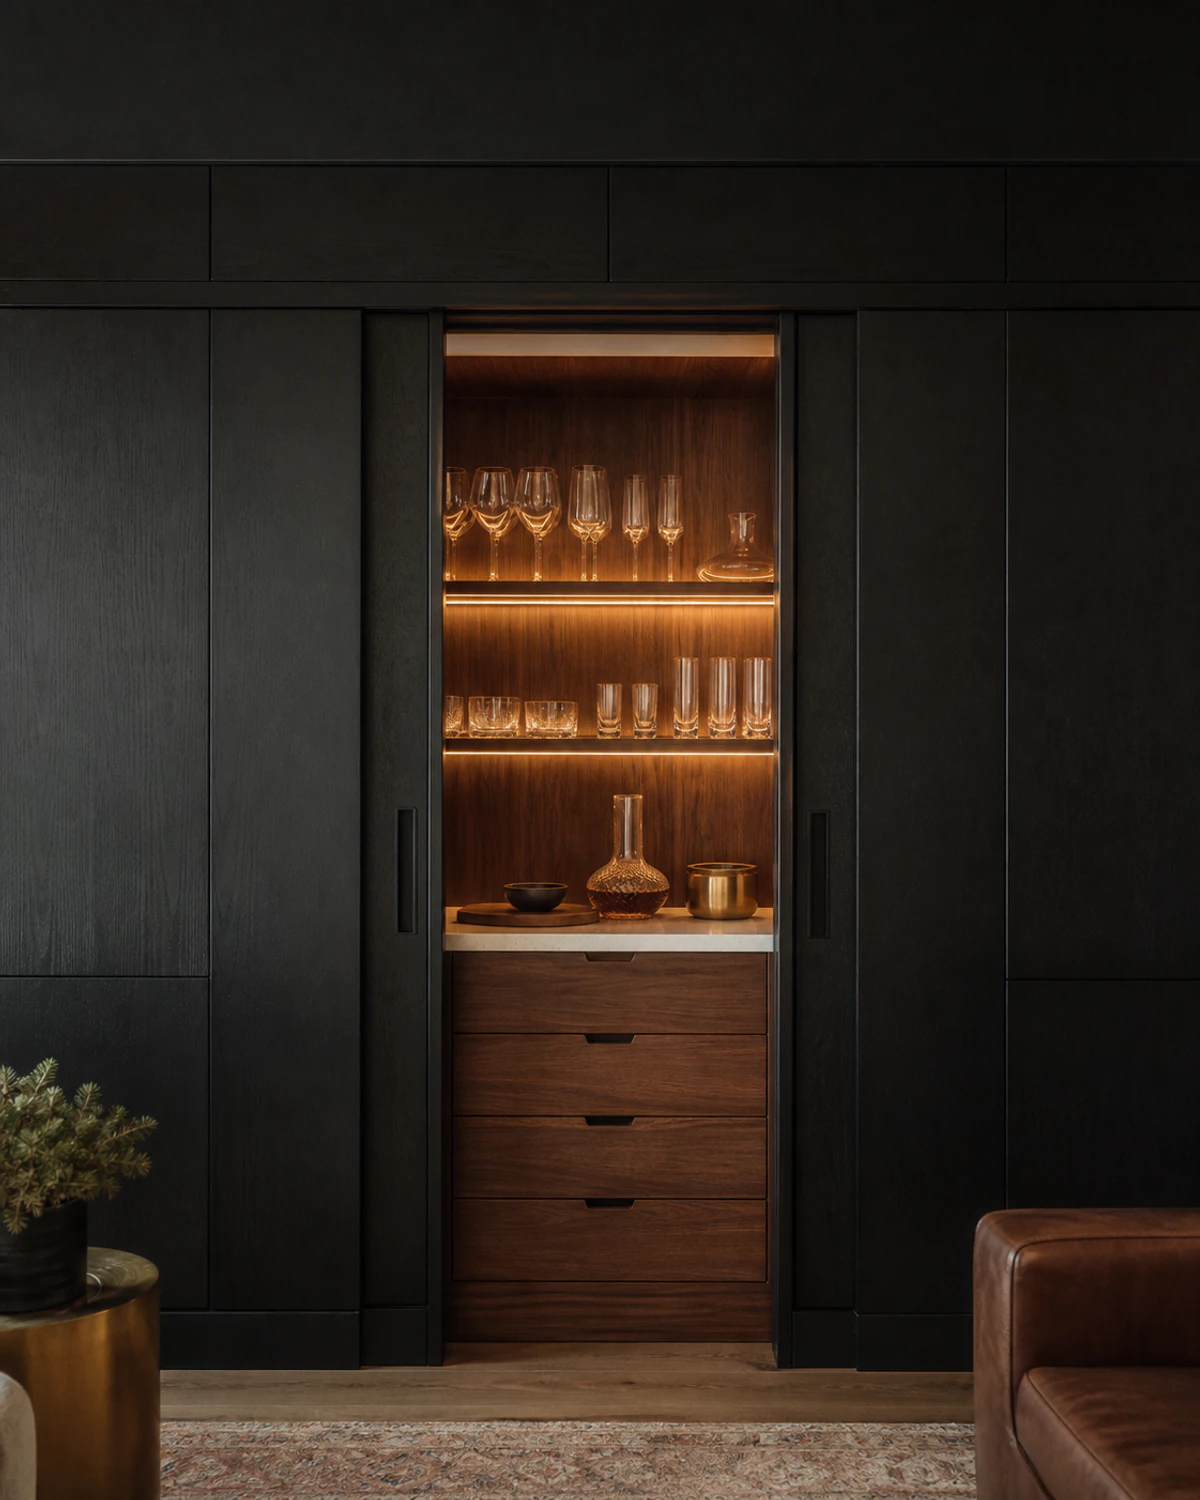
Open display paired with closed storage keeps meaningful pieces visible and everyday clutter contained.
-
A Window Bay Goes Unused
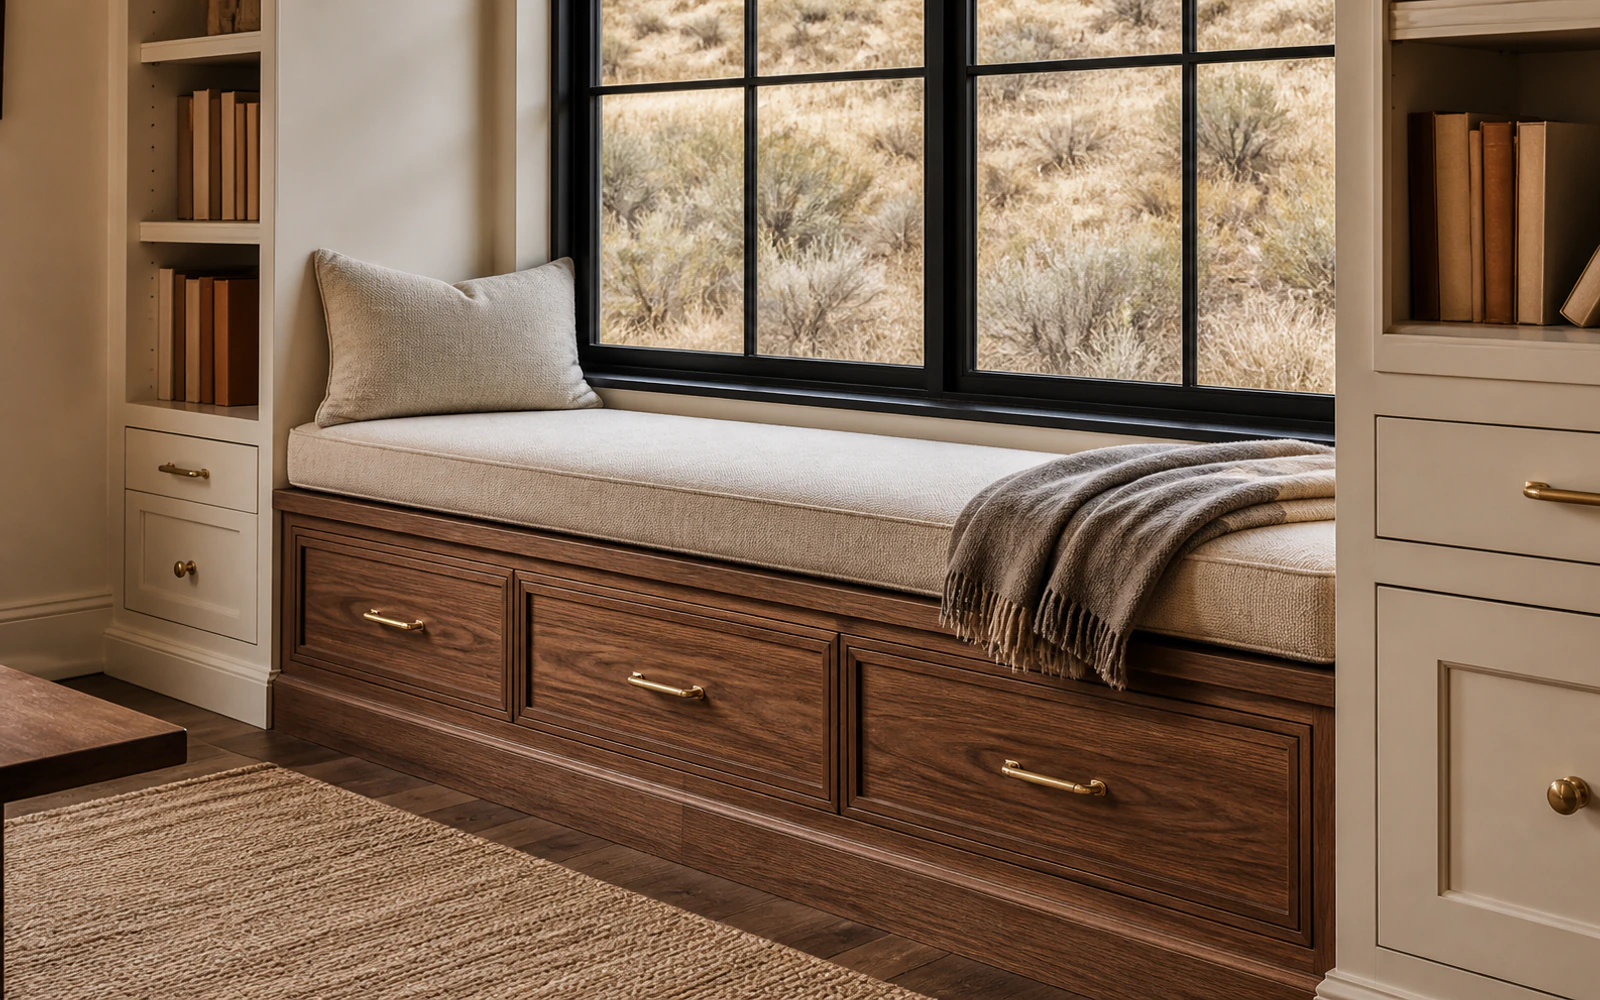
Integrated seating with drawers can make the opening comfortable, useful, and visually anchored.
-
The Office Has No Structure
A fitted desk, shelves, and file storage can shape a focused work area within the home.
From Wall to Finished Feature
How a Garden City Built-In Becomes Part of the Room
The work moves from architectural context to detailed storage and a precise final fit.
-
Read the Room
Review the wall, circulation, viewing angles, existing trim, and what the built-in must hold.
-
Build the Composition
Balance closed cabinets, shelves, work surfaces, seating, and open space within the elevation.
-
Resolve the Details
Choose finishes, door profiles, hardware, lighting allowances, trim transitions, and interior storage.
-
Scribe and Set
Fit cabinetry to the actual walls, align the composition, and complete its architectural edges.
Built for Garden City Rooms
Local Details Behind a Better Built-In
Existing architecture and new construction call for different kinds of field planning.
Character in Older Homes
Older rooms may include settled walls, layered trim, and openings that need careful site fitting.
Clean New-Home Lines
Infill and new construction can support full-wall compositions with restrained reveals and integrated details.
Wood Acclimation Indoors
Seasonal humidity shifts in a dry climate make material conditioning important before final installation.
Existing Wall Conditions
Outlets, vents, windows, baseboards, and wall depth all need review before a built-in is finalized.
Broader Construction Changes
If the feature joins structural, electrical, or other remodel work, permits may apply to that larger project.
True-to-Room Fit
Field dimensions and scribes help the finished piece meet real floors, walls, and ceilings cleanly.
Built-In Planning Notes
Practical Answers About Built-In Cabinets
What to consider when a cabinet feature needs to function like part of the architecture.
A built-in can combine base cabinets, drawers, bookcases, display niches, a desk, window seating, or space for media equipment. The right combination follows the room and your storage needs. It does not need to fill every inch of wall to feel complete.
Cabinetry can be planned beside a fireplace when the existing assembly, required clearances, wall conditions, and other project details are understood. The cabinet design should respect the fireplace and any applicable construction requirements rather than treating the feature as an ordinary empty wall.
The plan can include openings, accessible cabinet space, and ventilation considerations based on the equipment you identify. Electrical changes or device installation are separate project concerns, so locations should be coordinated before the cabinetry is built and verified within the broader remodel scope.
It can be designed to relate to nearby casing, baseboards, door profiles, wood tones, or paint colors. An exact visual match is not always the strongest choice; sometimes a deliberate complementary detail makes the built-in feel integrated without pretending it has always been there.
Yes. Drawers or cabinet doors can use the space below a seat, while side towers can add books or display storage. Window height, depth, heat sources, nearby outlets, and comfortable seating proportions all need to be considered before the final arrangement is set.
Continue the Custom Work
Cabinetry Ideas Beyond One Built-In Wall
Custom Cabinet Design Alongside Built-In Cabinets
A collaborative cabinet plan connecting room dimensions, function, materials, hardware, and stone.
Custom Storage Cabinets Alongside Built-In Cabinets
Room-specific storage for entries, utility spaces, laundry needs, collections, and household overflow.
Custom Cabinet Installation Alongside Built-In Cabinets
Careful cabinet fitting, fastening, alignment, panel work, hardware, and final adjustments on site.
Use the Wall Well
Make an Empty Wall Work With the Whole Room
Share the wall, what it needs to hold, and the atmosphere you want it to create.
Begin With the Architecture
Start With the Wall You Want to Transform
Describe the room, the feature, and the mix of display and closed storage you need.
Share the room, your priorities, and the best way to reach you. Apex Custom Cabinets will review the details and follow up during showroom hours. Prefer a direct conversation? Phone and email options are below.
(208) 957-3878 Call during showroom hours to discuss your projectShowroom Hours
- Monday 9:00 AM – 3:00 PM
- Tuesday 9:00 AM – 3:00 PM
- Wednesday 9:00 AM – 3:00 PM
- Thursday 9:00 AM – 3:00 PM
- Friday 9:00 AM – 3:00 PM
- Saturday Closed
- Sunday Closed
Outline Your Built-In Cabinet Idea
Send the wall and storage details you know; Apex will follow up during showroom hours.