
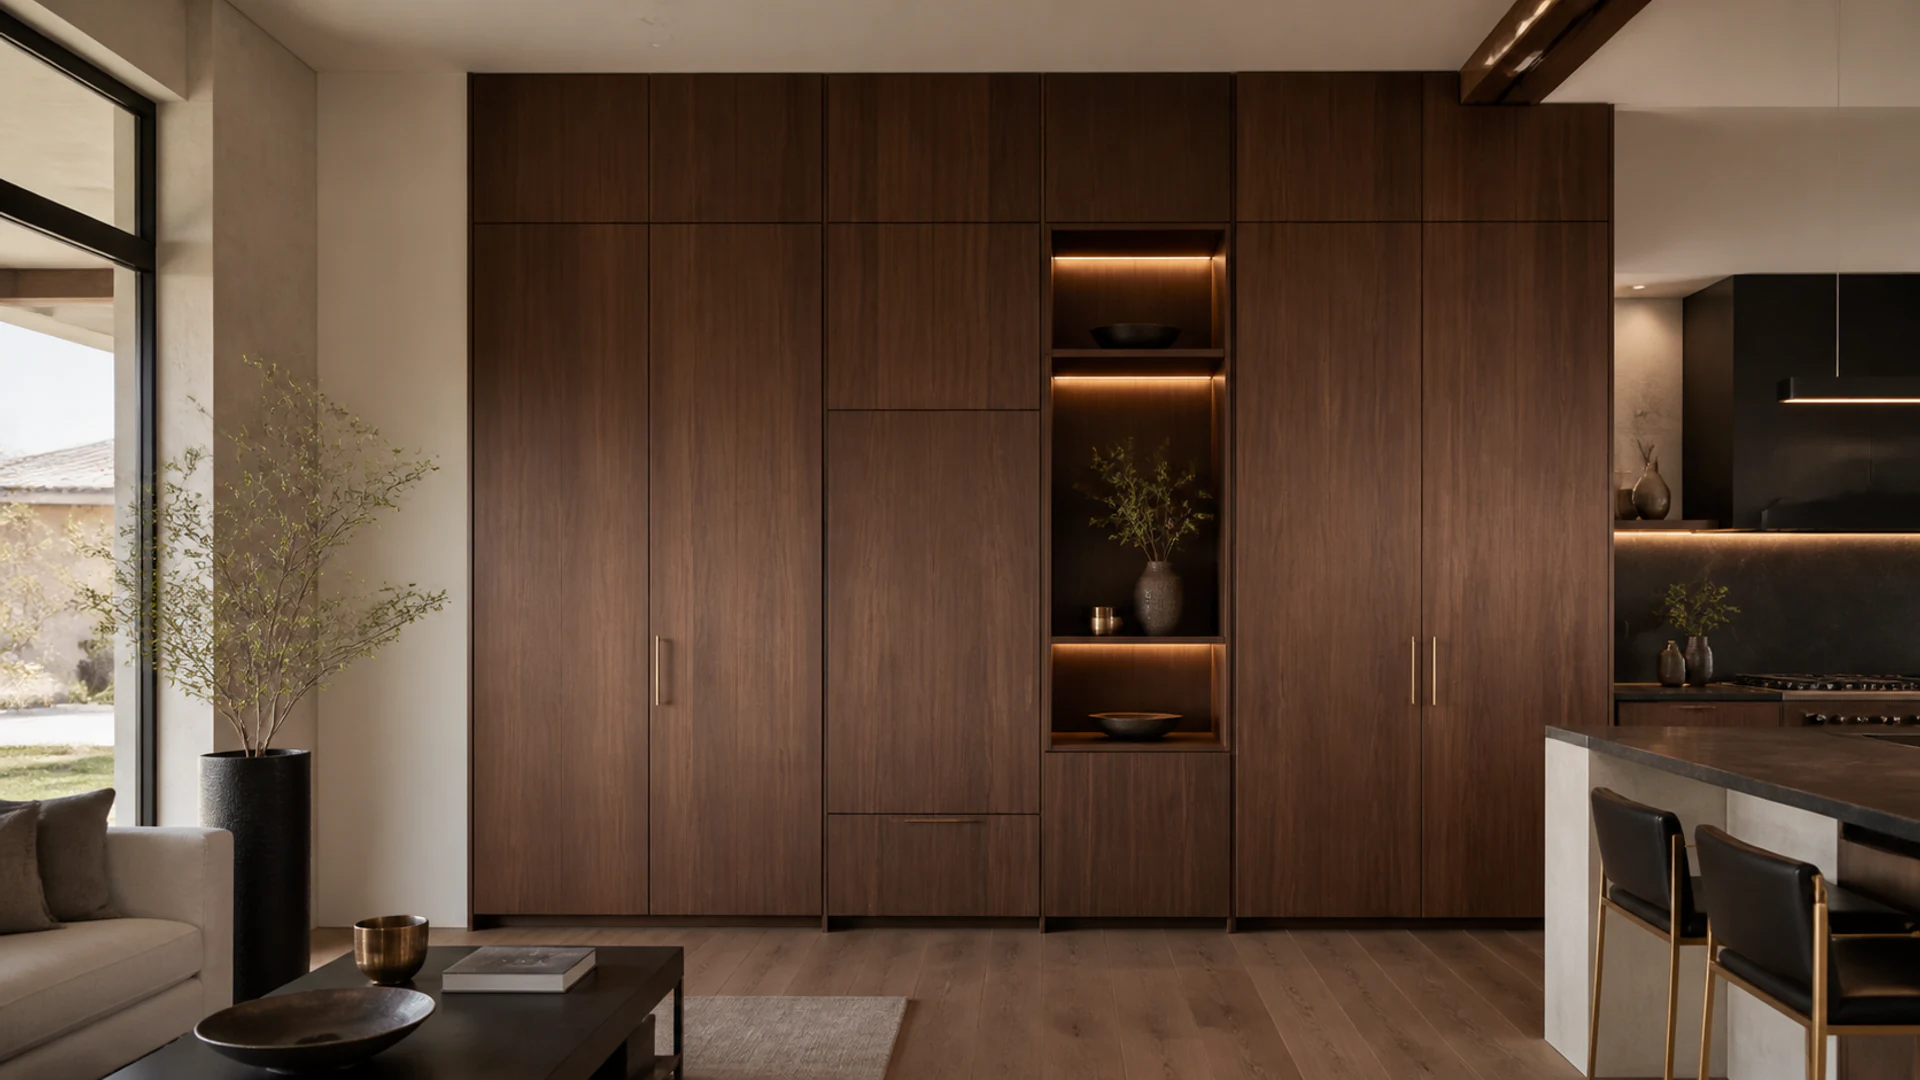
Precise Fitting and Final Alignment
Custom Cabinet Installation in Garden City, ID
Custom cabinetry reaches its intended form through careful site preparation, level reference lines, secure placement, clean transitions, and patient adjustment.
Where the Plan Meets the Room
Cabinet Installation That Respects the Design Details
A careful fit protects proportions, reveals, clearances, and the way every door and drawer operates.
Custom cabinet installation is more than placing boxes against a wall. The room has to be reviewed, reference lines established, and each cabinet positioned in relation to floors, corners, openings, appliances, and neighboring pieces. Apex treats alignment, fastening, scribes, fillers, panels, and trim as visible parts of the final design.
Kitchen cabinet installation, vanities, built-ins, closets, and storage walls each create different site demands. Doors and drawers must open cleanly, long runs need consistent reveals, and countertop or appliance relationships must remain coordinated. The final stage includes adjustment and a practical review of the cabinetry in the room where it will be used.
- Site condition review
- Layout reference lines
- Cabinet placement
- Secure fastening
- Panel and filler fitting
- Trim transitions
- Hardware placement
- Door and drawer adjustment
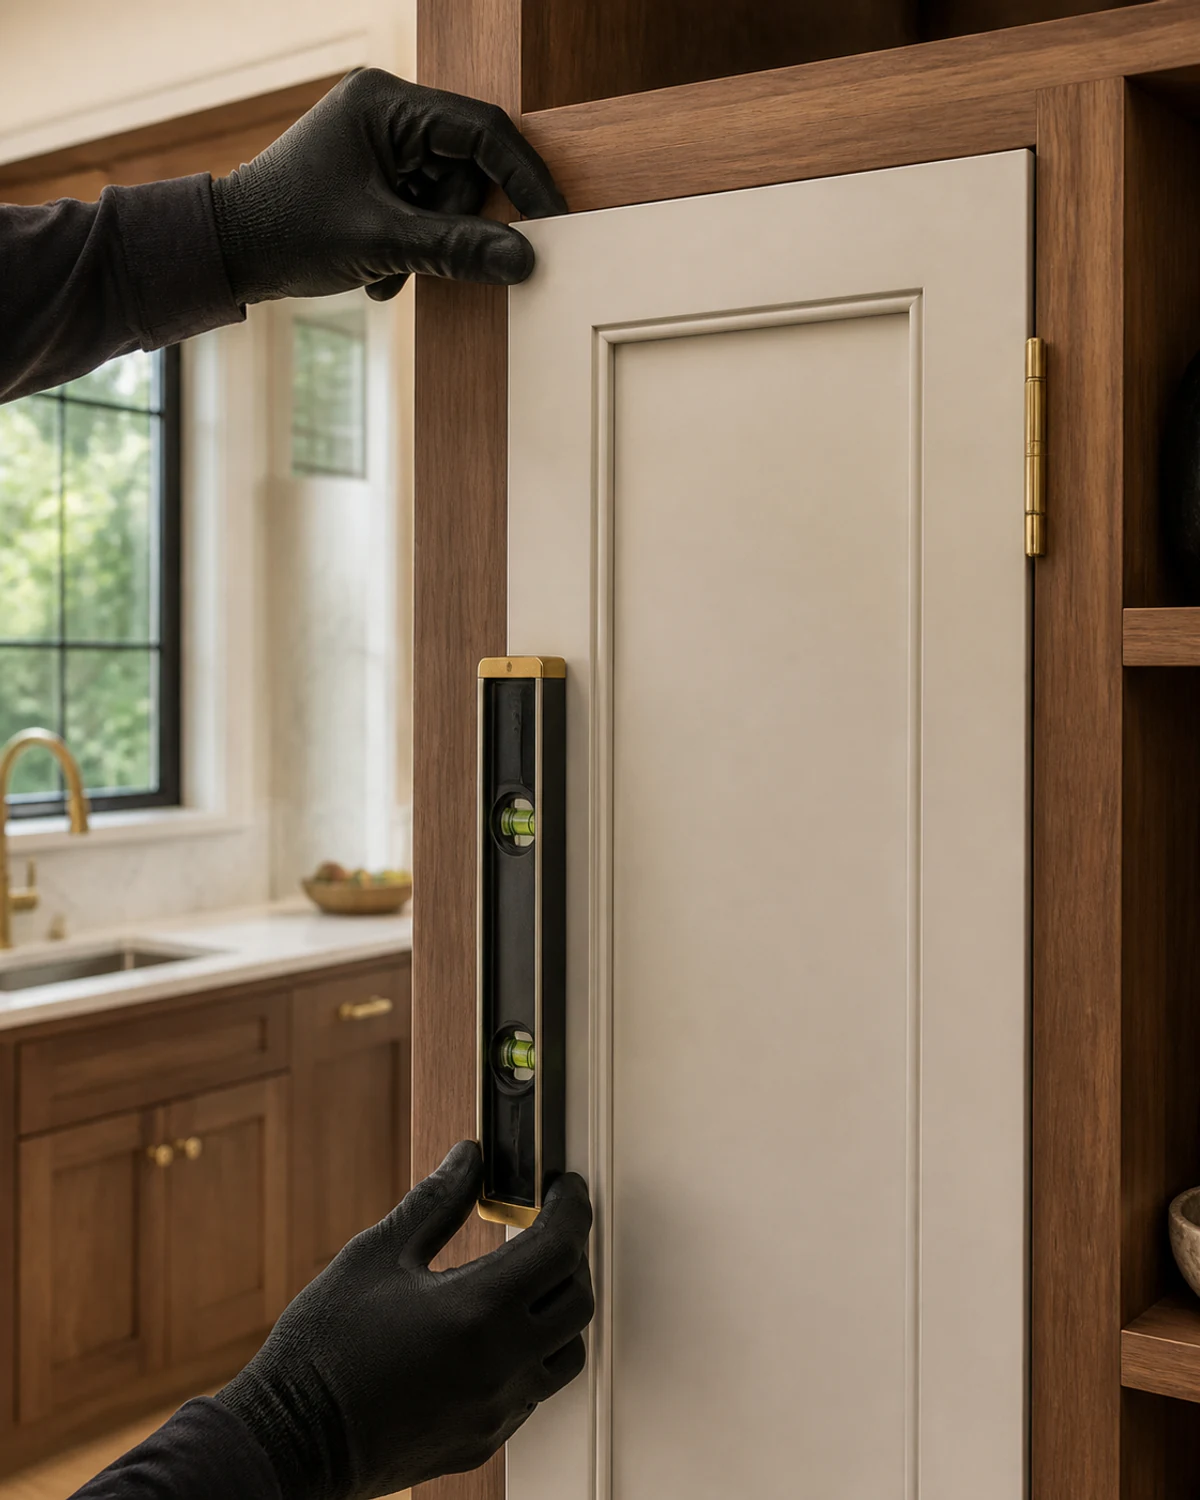
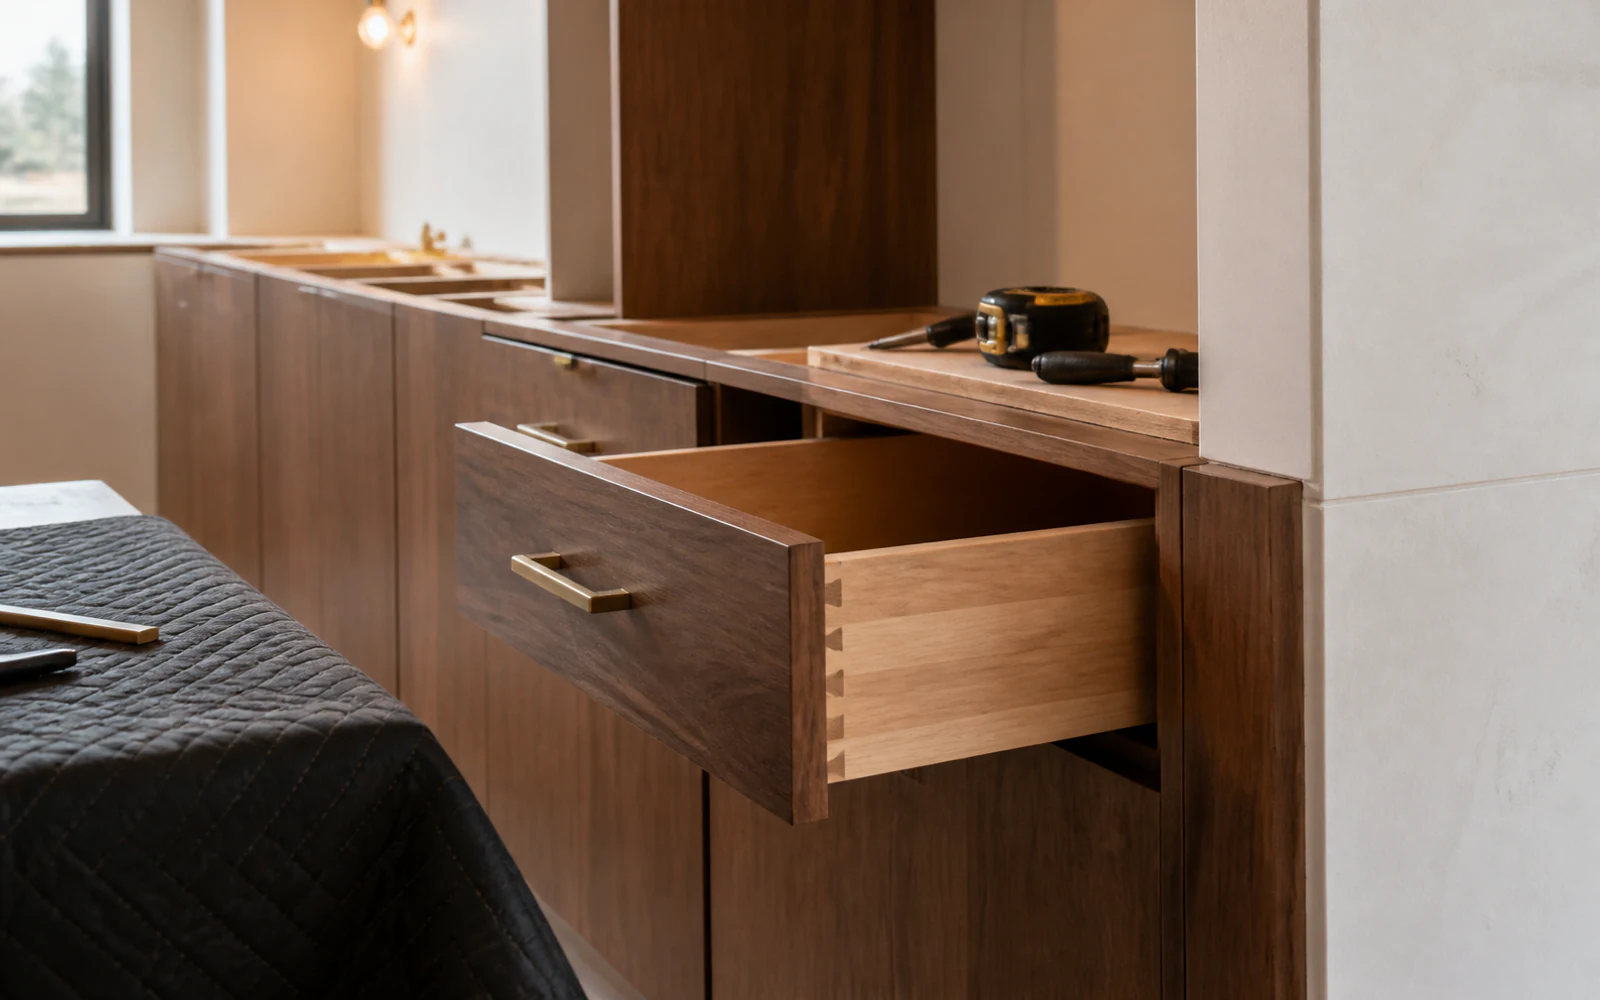
Details That Affect the Final Fit
Installation Conditions That Need Careful Resolution
Real rooms are rarely perfect; thoughtful fitting helps the cabinetry look composed within them.
-
Floors and Walls Vary
Level references, shimming, and fitted edges help cabinet runs meet uneven surfaces cleanly.
-
Reveals Drift Across a Run
Patient placement and final adjustment create more consistent spacing between fronts and panels.
-
Appliance Openings Are Tight
Specifications and field dimensions need to agree before surrounding cabinets are fixed in place.
-
Panels Meet Visible Edges
Finished ends, scribes, fillers, and trim require deliberate fitting at walls and openings.
-
Countertop Support Needs Clarity
Cabinet heights, level conditions, and support details must be ready for the selected surface plan.
A Controlled Installation Sequence
How Custom Cabinets Are Fitted in a Garden City Home
Four installation stages protect the cabinet plan while adapting it to the actual site.
-
Verify the Site
Review access, room readiness, utilities, cabinet components, and critical appliance or fixture information.
-
Set the References
Establish level and layout lines that guide cabinet heights, runs, corners, and finished relationships.
-
Fit and Fasten
Place cabinets securely, join runs, and shape fillers, panels, and trim to surrounding surfaces.
-
Align and Review
Adjust doors, drawers, and hardware, then inspect movement, spacing, and visible transitions.
Installation in Local Housing
Garden City Site Conditions Behind a Precise Cabinet Fit
The method changes with the building, the indoor climate, and the scope around the cabinets.
Older Surfaces May Be Irregular
Existing homes can have walls and floors that require measured scribes, shims, and careful transitions.
New Construction Has Sequencing
Infill and new builds still require coordination with flooring, appliances, stone, and other finish work.
Acclimation Before Installation
Cabinet materials should adjust to the conditioned interior instead of moving directly from different storage conditions.
Indoor Moisture Can Shift
Seasonal humidity changes in the dry Treasure Valley climate matter when fitting natural wood components.
Installation Within Permitted Work
Cabinetry may sit within a permitted remodel, while cabinet-only work is not automatically treated the same way.
Trade Coordination Protects Fit
Clear information between cabinetry, appliances, stone, fixtures, and related work reduces site conflicts.
Installation Planning Information
Custom Cabinet Installation Questions From Homeowners
What room readiness, alignment, and coordination mean at the final stage of custom work.
The answer depends on the larger project, but the room should be accessible and relevant site work should match the approved cabinet plan. Appliance, fixture, flooring, wall, and utility information needs to be settled enough that the cabinets can be placed without avoidable conflicts.
Installers establish level reference lines, use appropriate shimming, and fit scribes, fillers, panels, or trim to the actual surfaces. The goal is a cabinet composition that reads as straight and intentional while acknowledging that the surrounding room may not be perfectly square.
Final adjustment happens after cabinets are set and joined, when relationships across the installed run can be evaluated. Door and drawer alignment, reveals, and hardware movement are reviewed in place because the finished room—not an isolated cabinet—is the useful point of reference.
Installed base cabinets need the correct layout, support, and level relationships for the selected countertop plan. Stone work and cabinetry are connected, so sink locations, overhangs, appliance openings, finished heights, and any special support should be coordinated before the surface is placed.
Cabinet-only installation should not be presented as always requiring a permit. When cabinets are one part of work involving structural changes, electrical, plumbing, or other regulated scope, the broader remodel may have permit and inspection requirements that need to be addressed separately.
Before and Beyond Installation
Custom Cabinet Services Connected to the Final Fit
Custom Kitchen Cabinets Alongside Custom Cabinet Installation
Purpose-built kitchen cabinetry that connects storage, appliances, work zones, and stone surfaces.
Custom Bathroom Cabinets Alongside Custom Cabinet Installation
Made-to-fit vanities, linen storage, and cabinet details for carefully planned bathrooms.
Built-In Cabinets Alongside Custom Cabinet Installation
Architectural storage for living rooms, offices, fireplaces, window seats, and overlooked walls.
Finish the Work With Care
Give Every Cabinet Line, Reveal, and Transition Proper Attention
Discuss the cabinet package, room conditions, and connected finish work with Apex.
Coordinate the Site
Talk Through Your Cabinet Installation Scope
Share the cabinet type, project stage, and the room conditions that shape installation.
Share the room, your priorities, and the best way to reach you. Apex Custom Cabinets will review the details and follow up during showroom hours. Prefer a direct conversation? Phone and email options are below.
(208) 957-3878 Call during showroom hours to discuss your projectShowroom Hours
- Monday 9:00 AM – 3:00 PM
- Tuesday 9:00 AM – 3:00 PM
- Wednesday 9:00 AM – 3:00 PM
- Thursday 9:00 AM – 3:00 PM
- Friday 9:00 AM – 3:00 PM
- Saturday Closed
- Sunday Closed
Send Your Cabinet Installation Details
Provide the available site and cabinet information; Apex will follow up during showroom hours.