
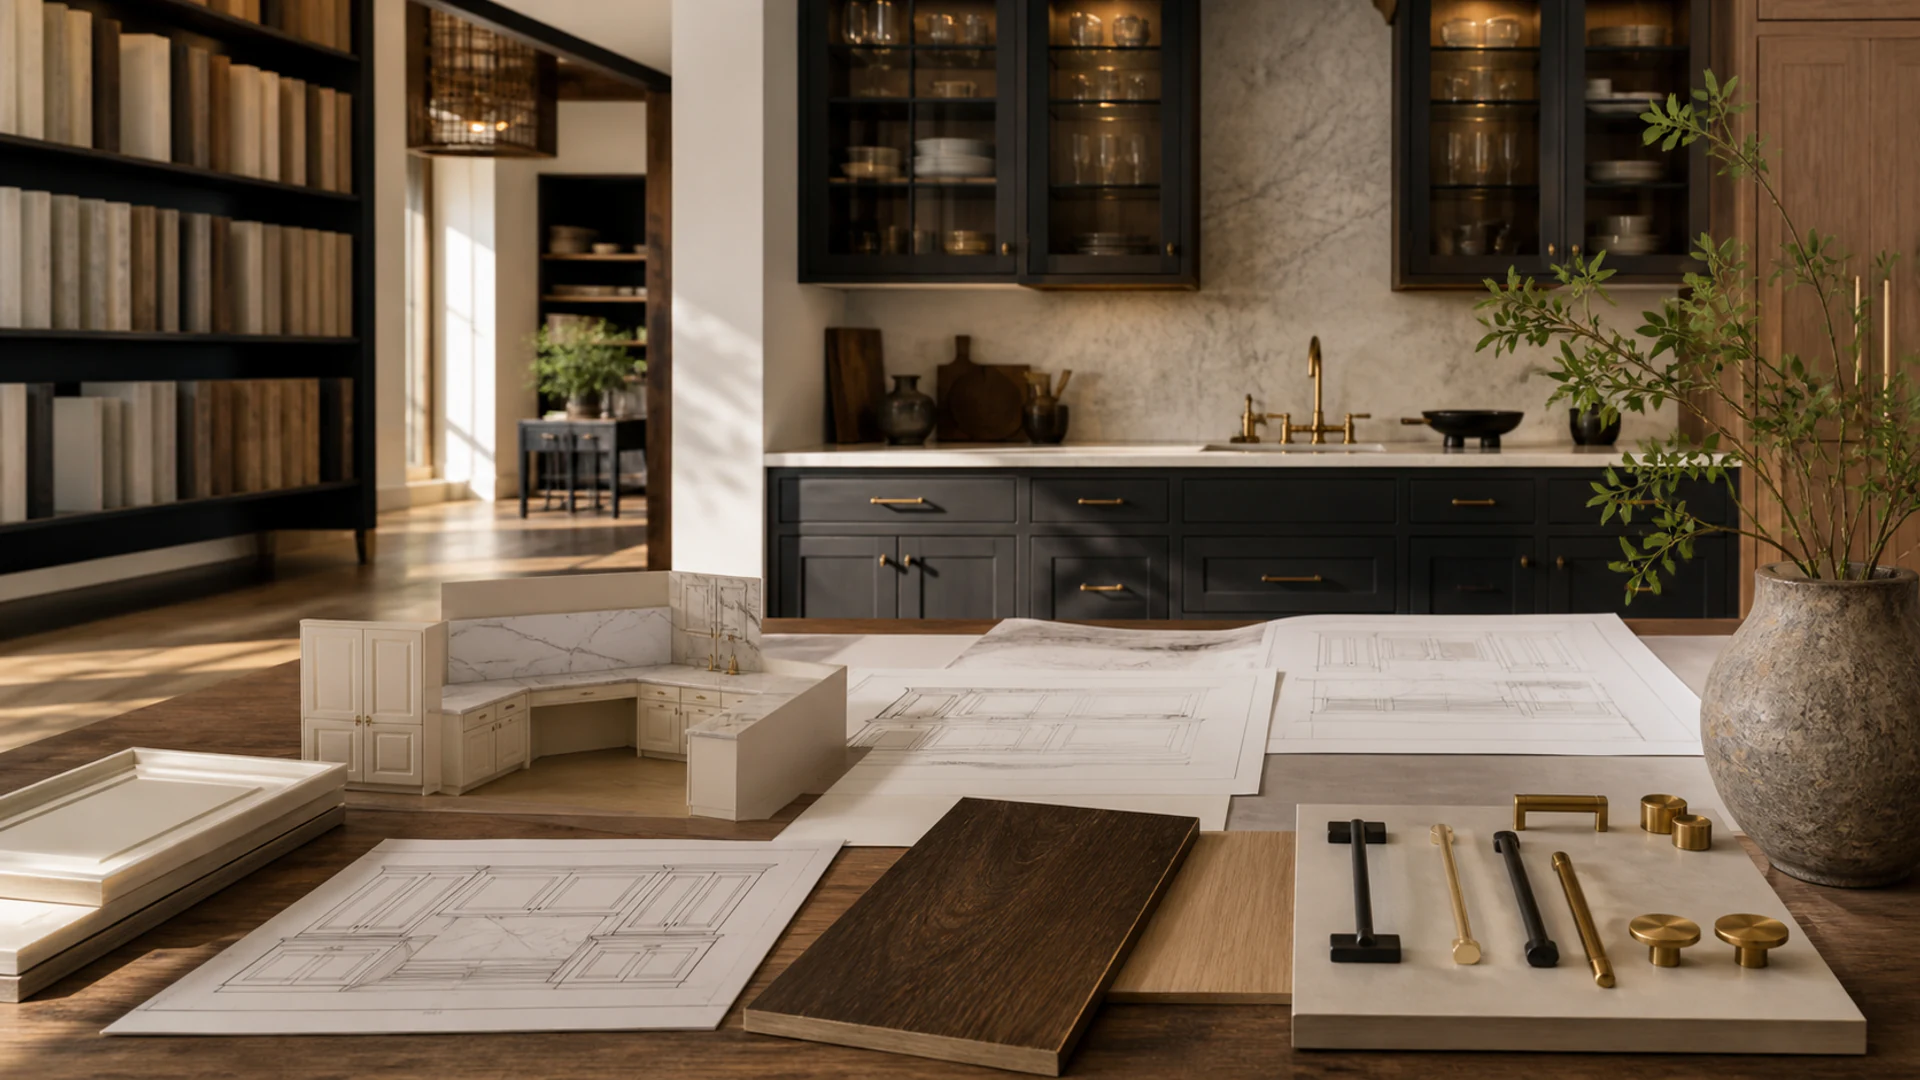
From Vision to Buildable Cabinet Plan
Custom Cabinet Design in Garden City, ID
Translate the room you imagine into precise cabinetry decisions about layout, proportion, storage, materials, hardware, and surrounding surfaces.
Design Before Fabrication
A Cabinet Plan That Connects Every Important Decision
Good design aligns how the room works with how the completed cabinetry should feel.
Custom cabinet design is where the room’s practical and visual decisions meet. Apex works from the actual space, the items you need to store, the way you move through the room, and the references that express your taste. Layout, cabinet proportions, door and drawer combinations, and interior functions are developed as one connected plan.
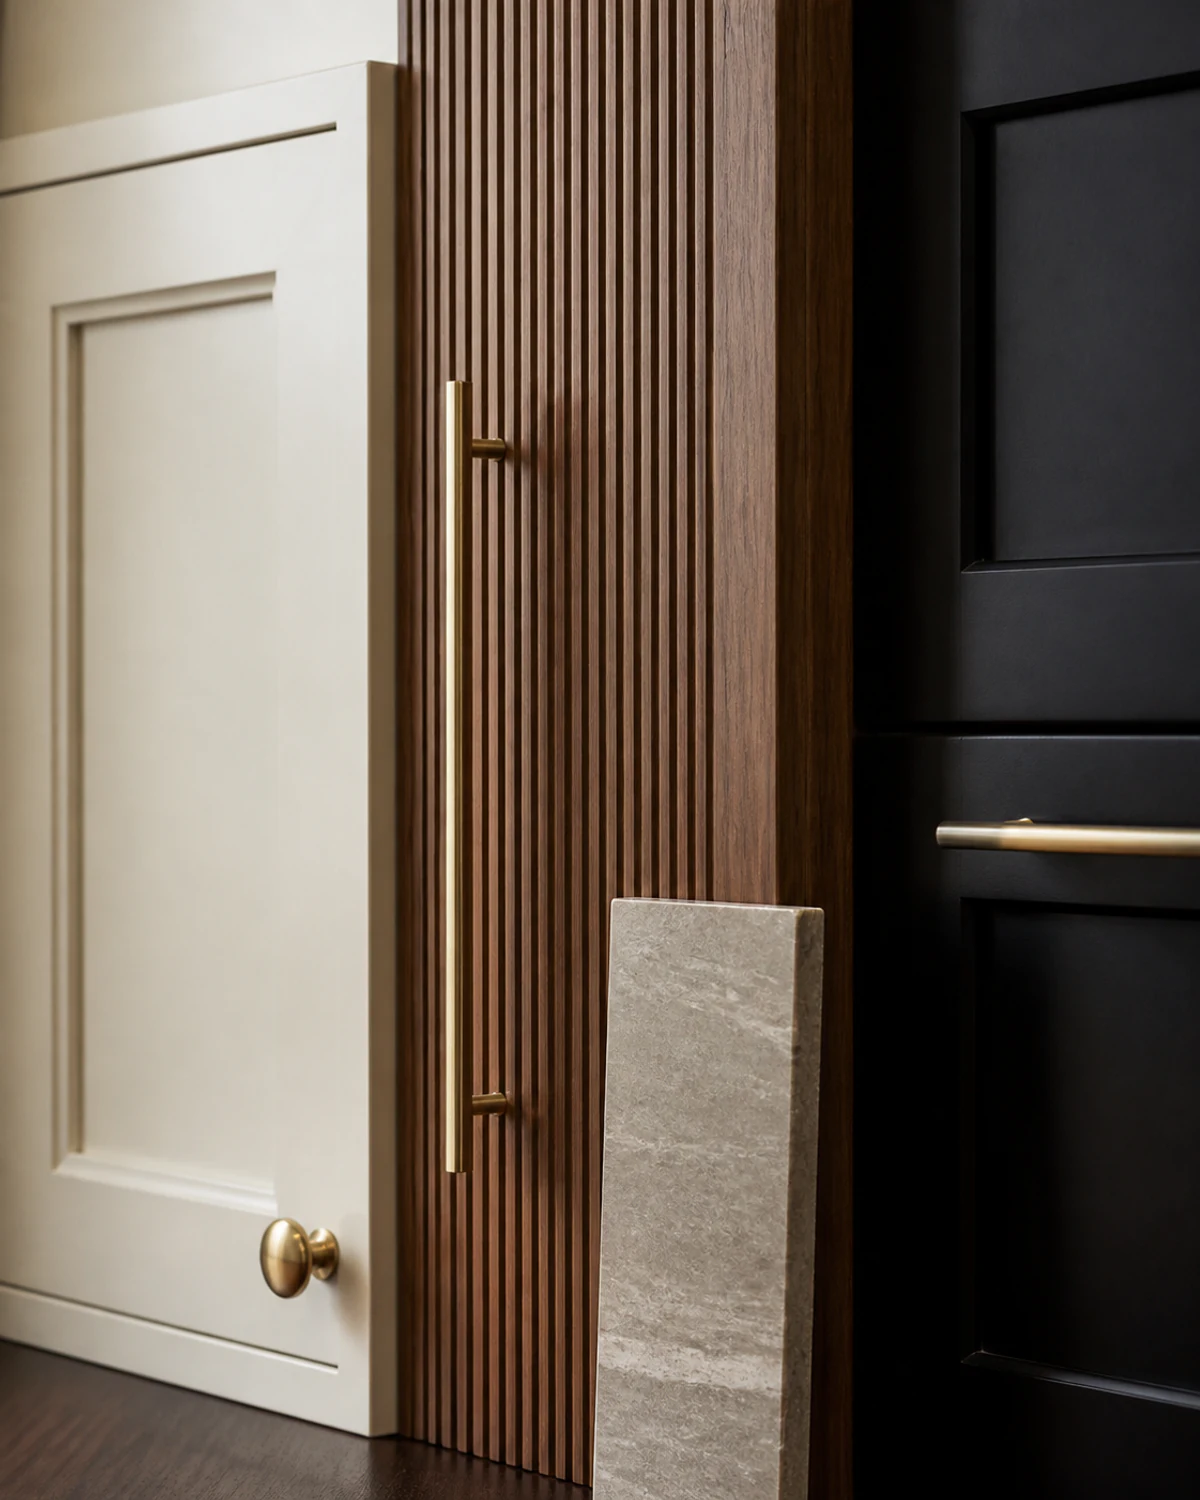
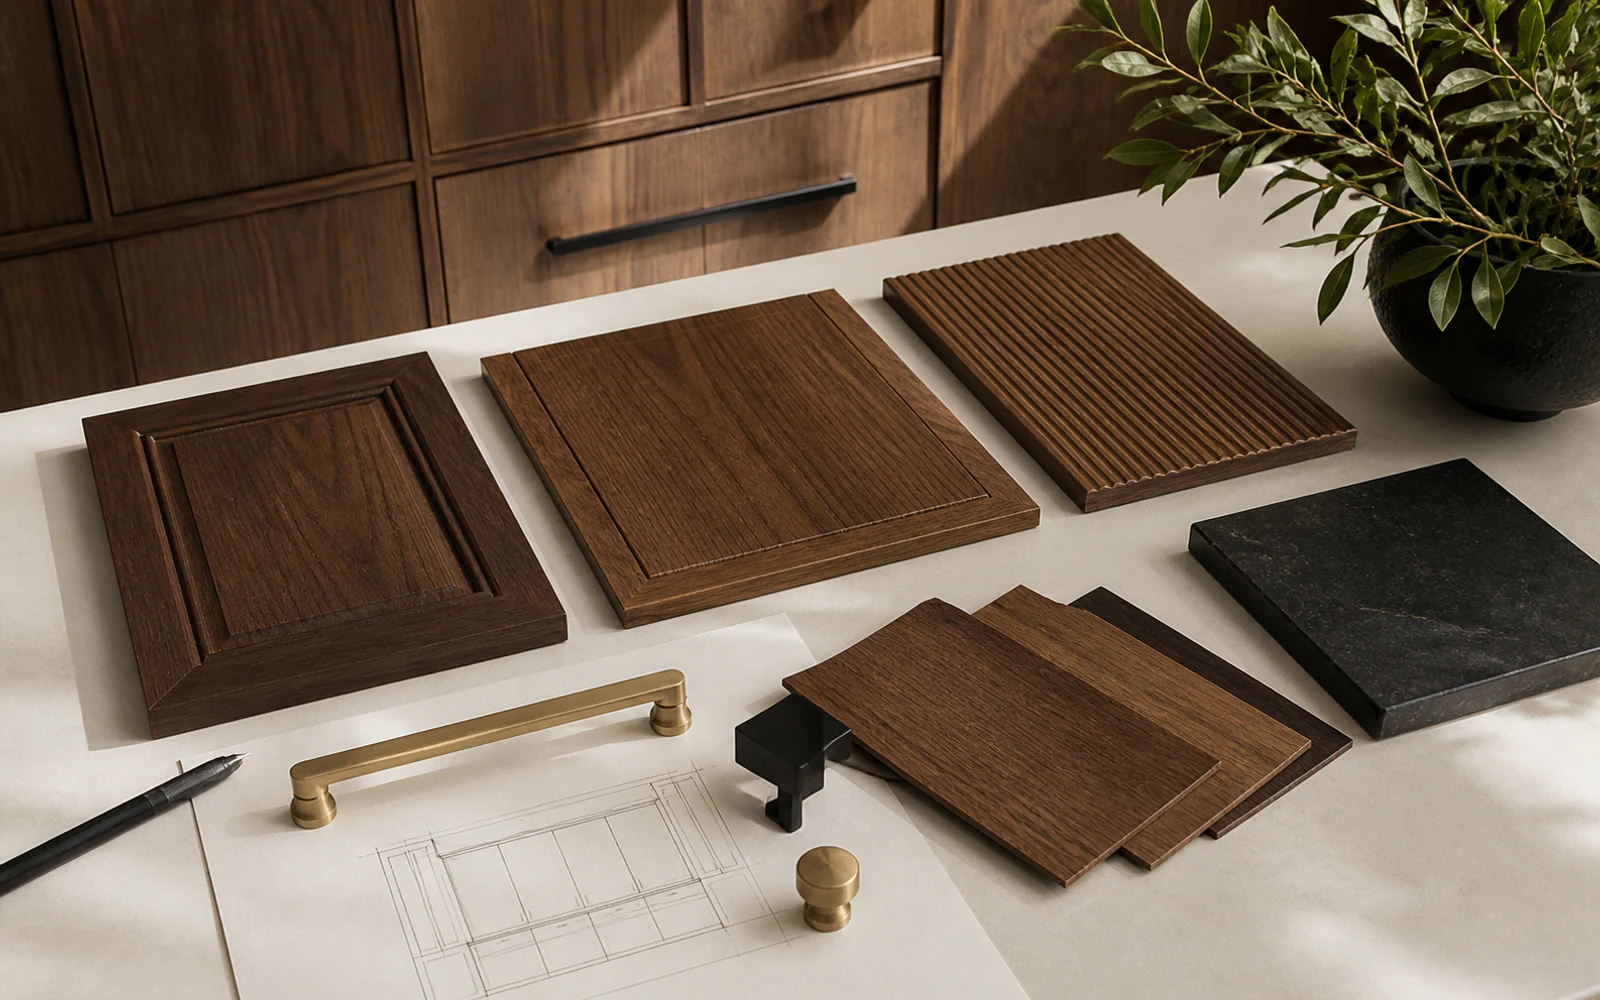
Material choices are considered in context rather than on isolated sample cards. Wood grain, painted finishes, door profiles, hardware, stone, appliance panels, and trim all affect one another. The aim is to make those choices clear enough for a bespoke cabinet project to move forward with shared expectations and fewer unresolved edges.
- Room layout planning
- Storage programming
- Cabinet elevations
- Door-style selection
- Wood and paint direction
- Hardware coordination
- Interior organization
- Stone relationship planning
Decisions That Need One Direction
Design Gaps That Can Weaken a Custom Cabinet Project
A clear cabinet plan resolves relationships before materials and measurements become finished work.
-
Inspiration Images Conflict
A design conversation can identify the shared qualities worth carrying into the actual room.
-
Storage Is Still Generic
Inventory and routines turn broad cabinet zones into specific drawers, shelves, and clearances.
-
Finishes Were Chosen Separately
Wood, paint, hardware, and stone should be viewed together under one material direction.
-
The Elevation Feels Unbalanced
Proportion, alignment, negative space, and feature moments can restore a deliberate visual rhythm.
-
The Wider Remodel Is Unclear
Early scope coordination helps cabinetry relate to appliances, fixtures, walls, lighting, and countertops.
A Deliberate Design Sequence
How Custom Cabinet Design Develops in Garden City
Each stage narrows the choices while keeping function and visual character connected.
-
Listen and Collect
Gather priorities, room information, inspiration, storage inventory, and known remodel decisions early.
-
Shape the Layout
Arrange cabinet runs, work zones, clearances, and elevations around the measured space.
-
Edit the Palette
Compare doors, wood, paint, hardware, stone, and special details as one material composition.
-
Confirm the Direction
Resolve the selected layout and details so the cabinetry can move into its build phase.
Designing for Treasure Valley Interiors
Garden City Context That Belongs in the Cabinet Plan
Local housing variety and indoor climate inform both the measurements and the material choices.
Existing Homes Need Field Truth
Older rooms can differ from simple plan dimensions, making on-site conditions central to the design.
New Builds Invite Early Input
Infill and new construction benefit when cabinet dimensions inform openings, utilities, and adjacent finish decisions.
Dry Seasons Affect Wood
Species, construction, finish, and acclimation should be discussed with Garden City’s indoor climate in mind.
Humidity Is Not Constant
Seasonal interior changes can influence natural material movement, especially across wide doors and long panels.
Scope Determines Permit Questions
Cabinet-only work is not assumed to need a permit; a larger remodel may have separate requirements.
One Household, One Program
The strongest design reflects the users’ routines instead of copying a generic room arrangement.
Design Conversation Basics
Custom Cabinet Design Questions to Consider Early
Answers about inspiration, decisions, materials, and the information a tailored plan needs.
Bring room information, inspiration images, a list of what the cabinets should hold, and any known appliance, fixture, or stone decisions. You do not need every answer. The useful starting point is a clear sense of priorities and what currently does not work.
Yes. Different reference images often share a few consistent qualities, such as warm wood, restrained hardware, strong symmetry, or a particular level of detail. Identifying those threads can create a coherent direction without copying one photographed room or combining every idea at once.
Hardware should enter the conversation while door styles, drawer proportions, and finishes are being refined. Pull length, knob scale, placement, and finish affect the cabinetry’s rhythm. Leaving hardware until the end can miss an opportunity to make it part of the composition.
Interior storage follows the items and tasks assigned to each cabinet. A pantry, vanity, closet, and media wall need different solutions. The design should prioritize access and useful dimensions before adding specialized fittings that may look impressive but do not serve your routine.
Absolutely. Stone color, pattern, thickness, edge profile, overhangs, and vertical applications can affect cabinet color, support, proportions, and focal points. Considering cabinetry and stone together helps the final surfaces relate naturally to each other, especially at islands, vanities, and full-height backsplash conditions.
Put the Plan Into Practice
Cabinet Services That Carry the Design Forward
Custom Kitchen Cabinets Alongside Custom Cabinet Design
Purpose-built kitchen cabinetry that connects storage, appliances, work zones, and stone surfaces.
Custom Bathroom Cabinets Alongside Custom Cabinet Design
Made-to-fit vanities, linen storage, and cabinet details for carefully planned bathrooms.
Custom Cabinet Installation Alongside Custom Cabinet Design
Careful cabinet fitting, fastening, alignment, panel work, hardware, and final adjustments on site.
Clarify the Vision
Bring the Room, the References, and the Big Ideas Together
A focused design conversation can turn scattered choices into one coherent cabinet direction.
Open the Design Dialogue
Share the Cabinet Vision You Want to Explore
Send your room type, goals, and references so Apex can begin a useful conversation.
Share the room, your priorities, and the best way to reach you. Apex Custom Cabinets will review the details and follow up during showroom hours. Prefer a direct conversation? Phone and email options are below.
(208) 957-3878 Call during showroom hours to discuss your projectShowroom Hours
- Monday 9:00 AM – 3:00 PM
- Tuesday 9:00 AM – 3:00 PM
- Wednesday 9:00 AM – 3:00 PM
- Thursday 9:00 AM – 3:00 PM
- Friday 9:00 AM – 3:00 PM
- Saturday Closed
- Sunday Closed
Introduce Your Cabinet Design Project
Use the form to share your starting point; Apex will follow up during showroom hours.