
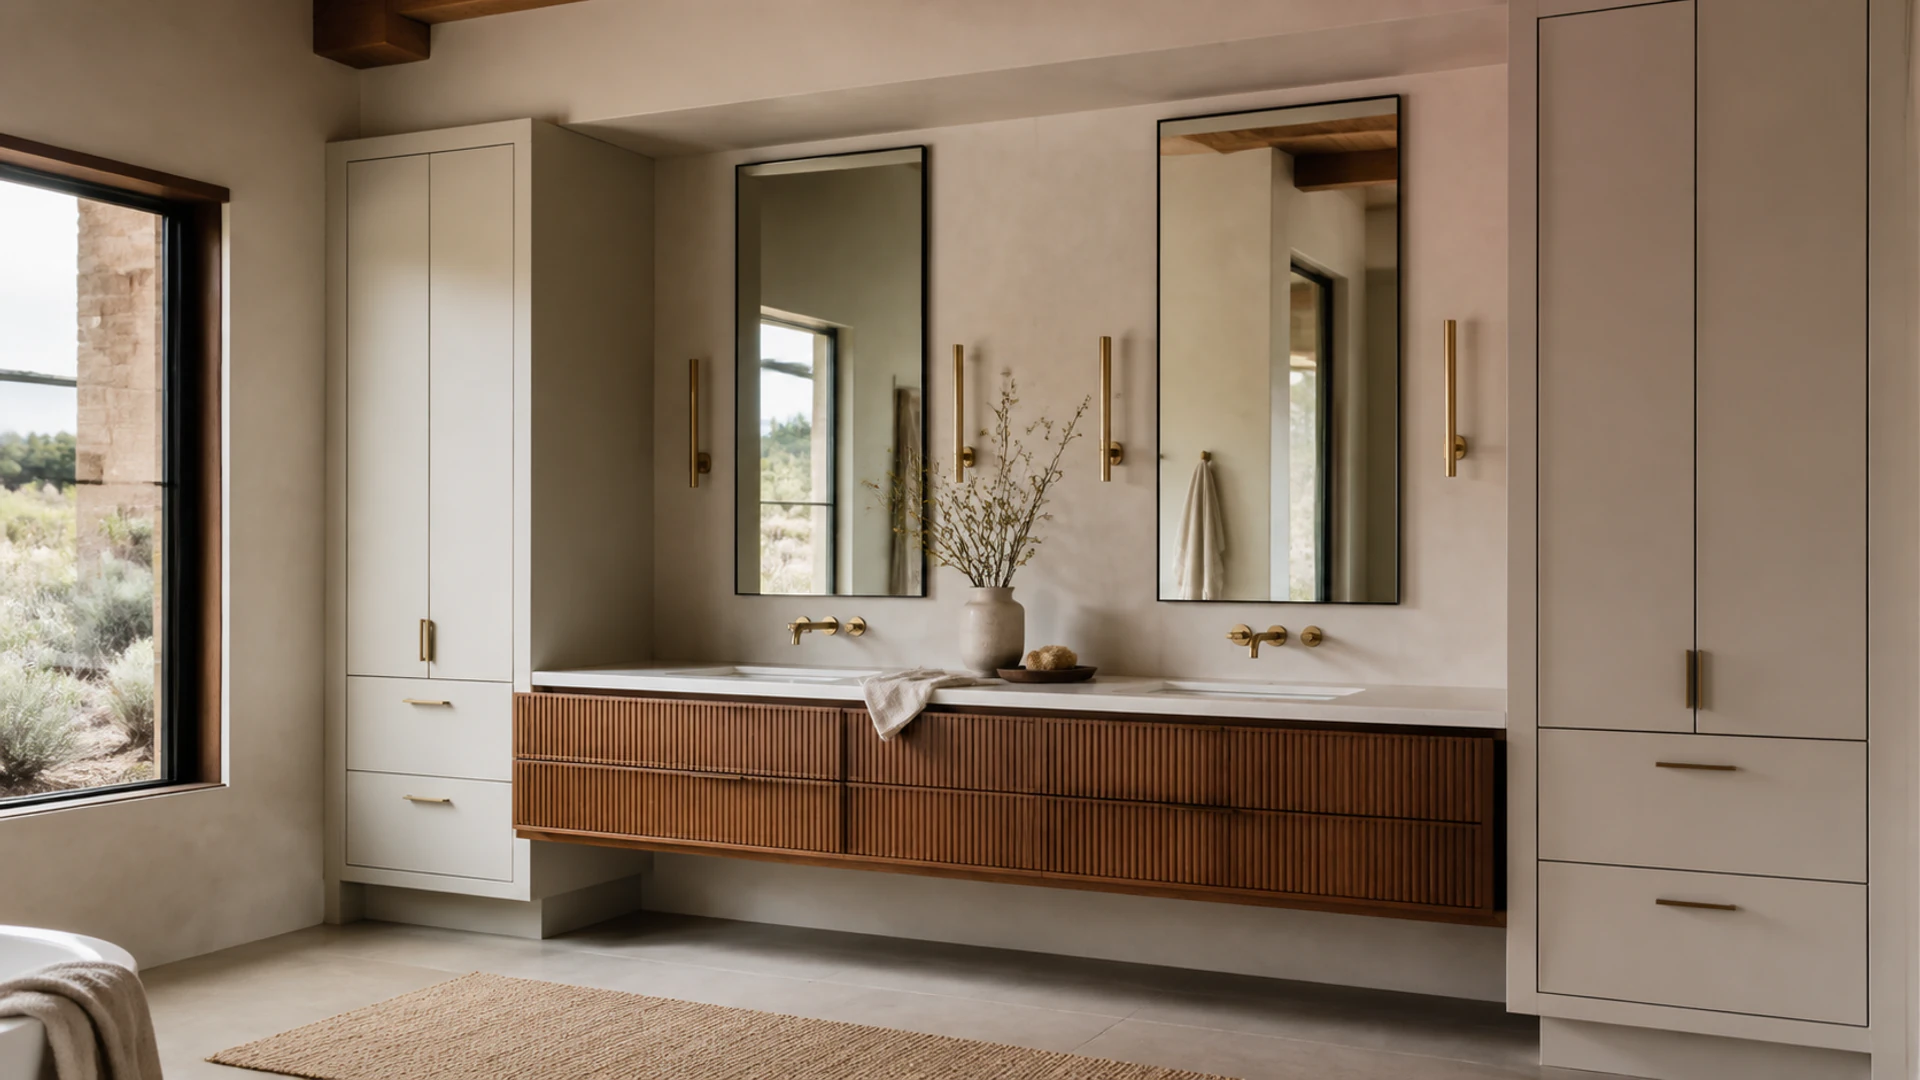
Vanities and Linen Storage
Custom Bathroom Cabinets in Garden City, ID
Cabinetry shaped around sinks, mirrors, plumbing, towels, and the small routines that determine whether a bathroom feels calm or crowded.
A Better Bathroom Foundation
Bathroom Cabinets Sized for the Room, Not the Catalog
Careful dimensions can create useful storage without making a compact room feel heavy.
A bathroom asks a lot from a limited footprint. The vanity has to work with plumbing, sinks, mirrors, lighting, doors, and clear walking space while still giving everyday items a logical home. Apex plans each cabinet around those fixed conditions, then adjusts drawers, doors, shelves, and proportions to suit the people who use the room.
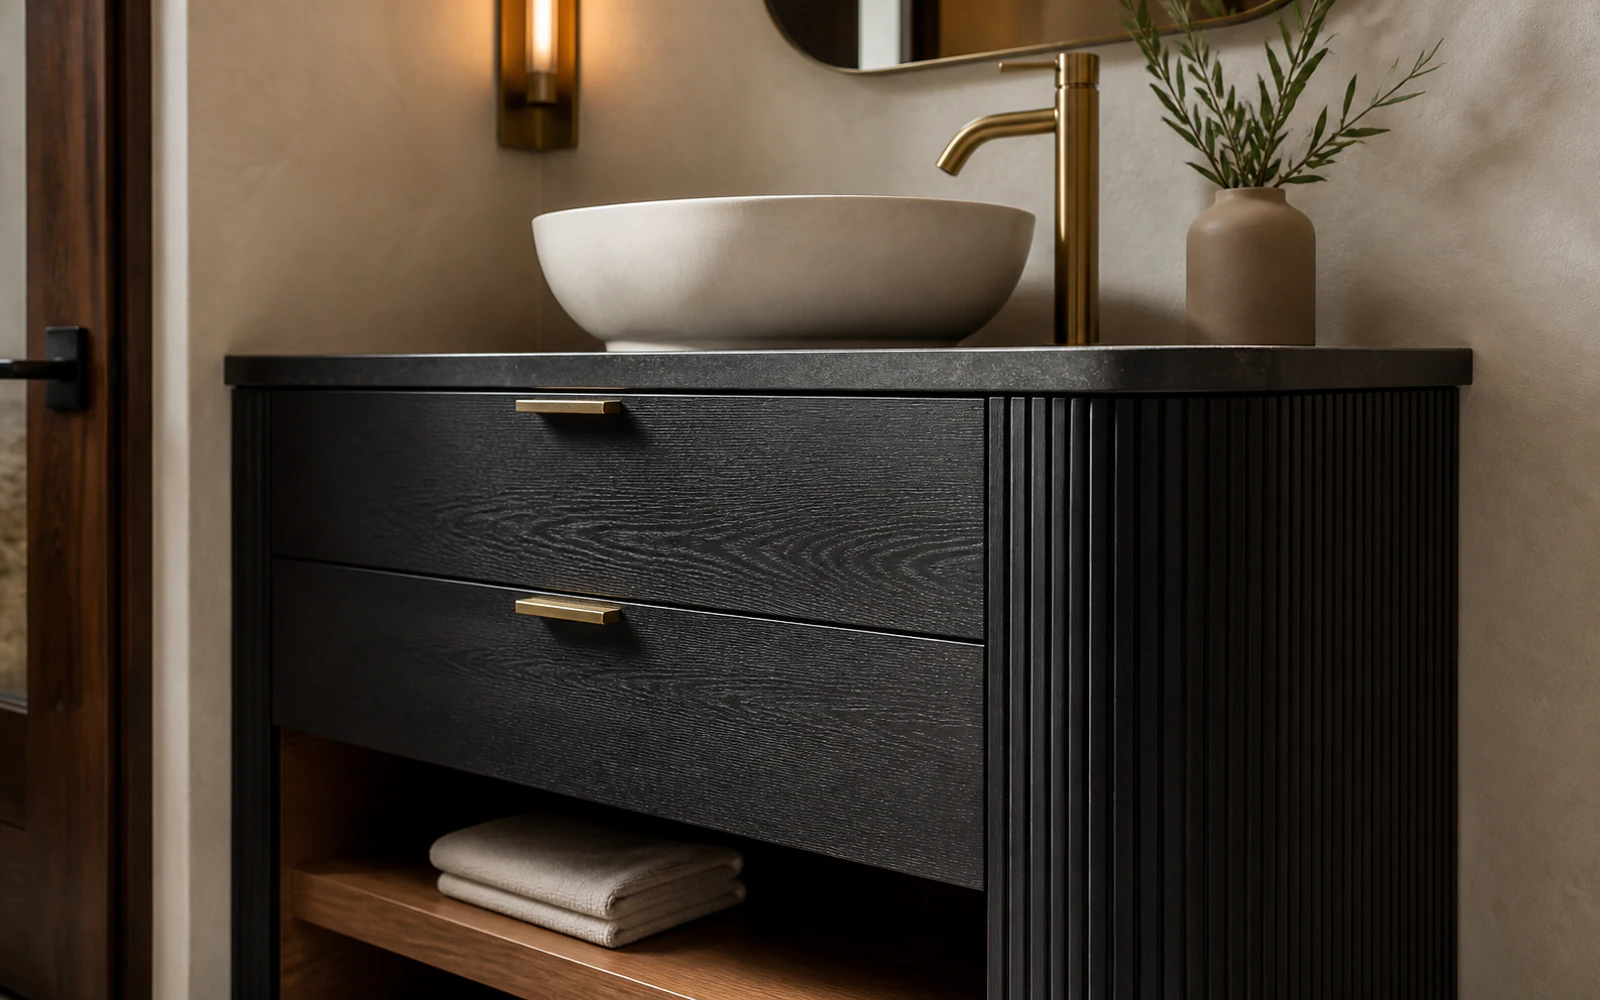
The design can extend beyond the vanity to linen towers, recessed-looking storage, makeup areas, hampers, and furniture-style details. Wood tones, painted finishes, hardware, and stone surfaces are considered together so the bathroom reads as one custom room. The work is intended for a planned renovation or new space, not a cabinet repair visit.
- Single vanities
- Double vanities
- Linen towers
- Makeup stations
- Internal organizers
- Pull-out hampers
- Open towel storage
- Furniture-style details
Small-Room Storage Challenges
Bathroom Storage Problems a Made-to-Fit Plan Can Address
A few precise cabinet decisions can make the room easier to share, clean, and use.
-
Drawers Compete With Plumbing
Custom drawer depths and placements can work around supply and drain locations more intelligently.
-
Towels Have No Home
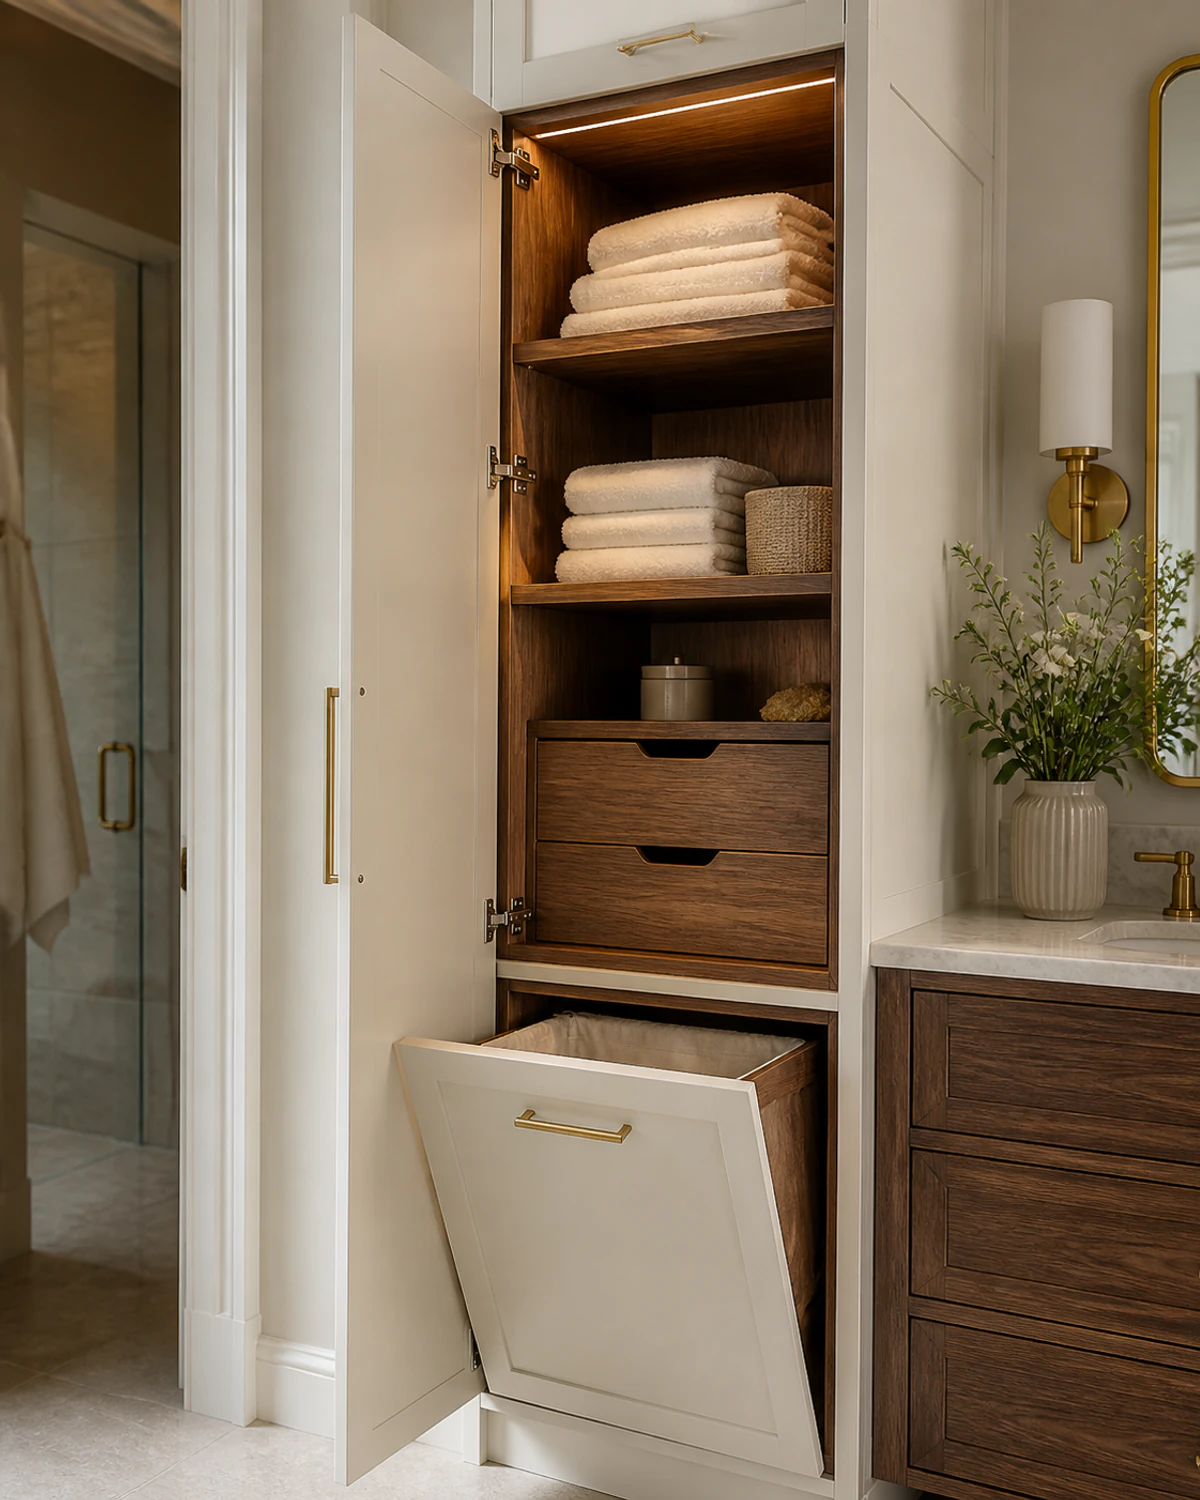
A linen tower or open shelf can keep clean towels close without crowding the vanity top.
-
Two Users Share One Pile
Planned drawer banks and divided storage can give each person a clear daily-use zone.
-
The Vanity Feels Oversized
Room-specific width, depth, and toe-space decisions can preserve movement in a tight bathroom.
-
Finishes Do Not Connect
Coordinating cabinet color, wood grain, hardware, and stone creates a calmer material story.
Room-Specific Planning
From Bathroom Measurements to Finished Cabinetry
The plan develops around the room’s fixed elements before decorative choices are finalized.
-
Map the Routine
Identify who uses the room, what needs storage, and which surfaces must stay clear.
-
Record Fixed Points
Measure plumbing, walls, openings, mirrors, lighting zones, and clearances that shape the cabinets.
-
Compose the Cabinetry
Refine vanity proportions, linen storage, drawer layouts, finishes, hardware, and stone relationships.
-
Fit Every Detail
Install, align doors and drawers, and review the finished storage from daily-use height.
Bathroom Conditions Close to Home
Garden City Conditions That Matter in a Bathroom
Regional humidity patterns and varied housing types deserve attention before cabinetry reaches the room.
Moisture Near the Vanity
Bathrooms create short humidity spikes, so cabinet materials and finishes should suit the room’s use.
Seasonal Indoor Swings
Garden City’s dry seasons and indoor climate changes make proper wood acclimation especially relevant.
Compact Existing Baths
Some older homes offer tight footprints where custom depth and exact clearances protect usable floor space.
New Primary Suites
Infill and new construction can support longer vanities, paired storage, and integrated linen cabinetry.
Remodel Scope Matters
Cabinetry within a larger bathroom renovation may intersect with permitted plumbing, electrical, or structural work.
Fixture Coordination
Sink, faucet, mirror, light, and stone choices all affect where cabinet fronts and openings belong.
Bathroom Cabinet Guidance
Custom Bathroom Cabinet Questions, Answered
Straightforward information to help organize a tailored bathroom cabinet project.
Often, yes. The cabinet plan can account for known supply and drain locations by adjusting drawer widths, depths, or internal divisions. Plumbing still needs enough access and must suit the broader renovation plan, so accurate site information and trade coordination matter before final fabrication.
Options can include drawer banks, door cabinets, shallow organizers, open shelves, and room for daily grooming items. The best mix depends on sink style, plumbing space, countertop dimensions, and what you actually keep in the bathroom rather than a standard list of accessories.
Yes. A linen cabinet can relate to the vanity through door style, finish, hardware, and proportion while using the available height for towels, baskets, drawers, or a hamper. It may be freestanding in appearance or fitted into the surrounding architecture.
Natural wood can be considered for a bathroom when species, construction, finish, ventilation, and everyday moisture exposure are addressed thoughtfully. Bathroom humidity changes differ from standing water or leaks, so the cabinet should be used and cared for as a finished interior feature.
Early selections are helpful because sink shape, faucet placement, and countertop details influence cabinet dimensions and drawer space. If final fixtures are not chosen, clear specifications and decision points still need to be established before the cabinetry and stone relationships are locked in.
Carry the Details Forward
Other Cabinet Work for a Cohesive Home
Custom Cabinet Design Alongside Custom Bathroom Cabinets
A collaborative cabinet plan connecting room dimensions, function, materials, hardware, and stone.
Custom Cabinet Installation Alongside Custom Bathroom Cabinets
Careful cabinet fitting, fastening, alignment, panel work, hardware, and final adjustments on site.
Custom Storage Cabinets Alongside Custom Bathroom Cabinets
Room-specific storage for entries, utility spaces, laundry needs, collections, and household overflow.
A More Considered Bathroom
Give the Bathroom a More Thoughtful Foundation
Start with the vanity, storage needs, and materials you want to see together.
Bring the Room Into Focus
Describe the Bathroom You Want to Build
Tell Apex about the vanity, linen storage, fixtures, and overall design direction.
Share the room, your priorities, and the best way to reach you. Apex Custom Cabinets will review the details and follow up during showroom hours. Prefer a direct conversation? Phone and email options are below.
(208) 957-3878 Call during showroom hours to discuss your projectShowroom Hours
- Monday 9:00 AM – 3:00 PM
- Tuesday 9:00 AM – 3:00 PM
- Wednesday 9:00 AM – 3:00 PM
- Thursday 9:00 AM – 3:00 PM
- Friday 9:00 AM – 3:00 PM
- Saturday Closed
- Sunday Closed
Share Your Bathroom Cabinet Plans
Send the room details you have and Apex will respond during showroom hours.